In 1986, SOM arrived in London with a mandate to help transform a city in the midst of profound change. With a 26-building commission for Canary Wharf, the practice was developing the master plan for a new financial district on the former docklands, designing its first phase of buildings and establishing the framework for its streets, spaces, and infrastructure. At Broadgate, SOM was creating a new commercial district above and around Liverpool Street Station, one of the busiest rail hubs in the city.
Together, the projects would reshape two of London’s most significant districts—and establish a new SOM studio in the process.
The work required a different way of building. With demand for office space surging, London needed millions of square feet of commercial development delivered at unprecedented speed. SOM brought experience in fast-track construction from the United States, working with local architects, engineers, contractors, and developers to introduce a new approach to delivering complex projects.
Forty years later, change remains at the heart of SOM’s London story. From the megadevelopments that established the firm’s presence in the United Kingdom capital to the airports, skyscrapers, and civic buildings underway throughout Europe, the Middle East, Africa, and Asia, our London studio’s work has evolved to imagine a more sustainable and resilient future.
As a new exhibition—Change: 40 Years of SOM London—opens at Marylebone Hall on September 12, we are reflecting on our London practice’s evolution from a satellite office into a full-fledged European headquarters that is shaping the future of cities worldwide.
Introducing SOM to London
Although SOM was established in Chicago, London was a key backdrop to the firm’s origin story. In 1935, founders Louis Skidmore and Nathaniel Owings had separately traveled to Europe, following three years of work on the World’s Fair in Chicago. Toward the end of their trips, they reconvened at Paddington Station, where they discussed an idea they’d thought about for years. On that platform in London, they made a pledge to start their own practice.
More than 50 years later, in 1986, London offered SOM another kind of beginning.
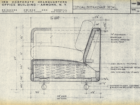
The practice had already built an international reputation through projects in the U.K.—including the modern headquarters for Heinz and the Boots Pure Drug Company—and across Europe and the Middle East. But it was the scale of Canary Wharf, and Broadgate immediately thereafter, that brought SOM’s first team to London.
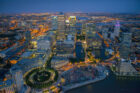
“We came across a wonderful opportunity in the 1980s,” said Roger Kallman, who was among the first SOM staff to relocate from the United States to the newly established London office. “London was going to be the capital of Europe, and the government was prepared to support a huge wave of development.”
The two projects presented different challenges. At Canary Wharf, SOM was establishing the framework for an entirely new district on former industrial land. At Broadgate, the challenge was different: to create a major new commercial center in the heart of the city while working over and around the existing Liverpool Street Station.
The speed and complexity of Broadgate helped define the character of the new studio. SOM took on the planning and designed and engineered a series of buildings around the station, including 135, 155, 175 and 199 Bishopsgate and Exchange House. The work required close coordination between architects, engineers, contractors, and developers to navigate the railway infrastructure below.
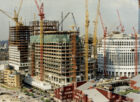
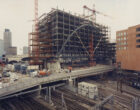
Fast-track construction—building before a design is complete—was central to the effort. Sir Stuart Lipton, then of Rosehaugh Stanhope and the co-developer behind Broadgate, commissioned a survey of construction methods in Chicago to explore how lessons from the United States could be applied in London. Working with the Schal-Bovis partnership, SOM helped bring this approach to a U.K. market where delivering major commercial buildings at such speed was still unfamiliar.
“We were introducing a new way of designing in London,” said former Partner Richard Tomlinson, who managed the Broadgate project in the 1980s. “Fast-track construction had never been done there before. We had to demonstrate how that was done, and teach that approach to architects and engineers we were hiring from all over Europe. We were inventing something new at every turn.”
The two projects amounted to some of the largest net additions of new infrastructure in London’s history and became the launch point for a dedicated SOM office in the capital. The scale of the work demanded a team capable of coordinating projects of unprecedented complexity and, in turn, created the conditions for the rapid growth of the new studio.
“There were only three of us the day I started,” said Peter Exley, who was one of the first employees to move to London. “Then, basically overnight, we grew so fast that we needed to lease three separate spaces around both sites.”
Between 1986 and 1987, the office grew tenfold from about 30 people to more than 300. The projects made a clear mark on the practice of architecture in London and opened the door to several new commissions. This included four buildings at the Ludgate development, among them 10 Fleet Place and its Thameslink connection.
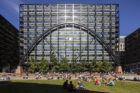
“We knew, even in those early days, that this office was here to stay,” said Partner Carrie Byles, who spent nine years in London before moving to San Francisco. “An office had never grown this fast at SOM, and we had the expertise and technology to deliver these extraordinarily complex projects quickly and efficiently.”
From commercial districts to new typologies
The London studio’s next transformation came in response to a changing economy, as the practice expanded into new types of buildings outside the U.K.
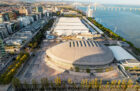
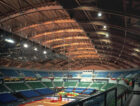
In Barcelona, the mixed-use Hotel Arts, part of the major redevelopment undertaken for the 1992 Summer Olympics, became one of the city’s tallest buildings and marked the arrival of high-tech architecture in the region. For the 1998 Lisbon World Exposition, SOM designed the cathedral-like Atlantico Pavilion, now MEO Arena, which remains a celebrated venue for concerts and other major events.
At home, the studio continued to engage in commercial work through projects including Garrard House, 160 Queen Victoria Street, the SunLife Insurance Headquarters in Bristol, and Texaco’s European headquarters in Canary Wharf.
During this time, the studio continued to transform Broadgate. What began as a commercial development became an increasingly civic environment, with new public space enhancements and connections improving how people experienced and moved through the district. In 2008, SOM completed Broadgate Tower and 201 Bishopsgate with a covered pedestrian passage in between, creating a new connection between the City of London and Hackney.
“The public realm was at the heart of all this work,” said Design Partner Kent Jackson, “When designing in a city as dense as London, you have to take every opportunity you can to add civic space and improve the pedestrian’s ability to navigate the streetscape. This was true not just in our commercial work, but also in the entirely new residential practice we established during this period.”

In the 2000s, the London studio spearheaded SOM’s residential work through a series of projects for Ballymore Properties. This work opened up an entirely new portfolio for SOM globally, developing an expertise beyond commercial districts and office buildings into housing and mixed-use neighborhoods. The studio worked on major schemes across London, including New Providence Wharf, Pan Peninsula, and Leamouth Peninsula.
At Baltimore Wharf, immediately south of Canary Wharf, SOM developed a 2.7-hectare mixed-use master plan for 1,500 new homes. At its center, Arena Tower rises as a sinuous residential landmark and a beacon on the London skyline.
Building on this portfolio, the studio later partnered with Knight Dragon on Upper Riverside, a major new neighborhood forming part of London’s largest regeneration projects. For Mount Anvil, SOM designed Lexicon, a high-density residential model to the heart of the city, combining new homes with an inviting public realm and improved connections to the surrounding neighborhood.
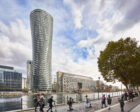
To date, the studio has designed more than 15,000 homes across London, comprising nearly 1.65 million square meters of residential development that have defined the city’s evolving residential landscape.
These projects marked a broader shift for the London office. After establishing itself through some of London’s largest commercial developments of the 1980s, the studio was now a broader practice, capable of working across different sectors, scales, and geographies. Through this decade of work, that diversification had transformed the studio into a full-scale interdisciplinary office with its own design leadership.
Rethinking the future
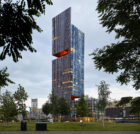
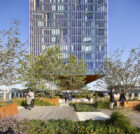
The transformation of Stratford for the 2012 Summer Olympics offered another opportunity to rethink the city. SOM designed the neighborhood’s tallest building: a 42-story residential tower that challenged conventional ideas about high-rise living. Manhattan Loft Gardens creates a vertical community through two defining features—a dramatic series of shared sky gardens carved into the building’s height, and a completely new residential typology of 1.5-story loft units that reimagined high-rise living in Europe.
Projects like this reflected an evolution in the studio’s work. International design competitions were offering opportunities to develop new ideas about buildings, workplaces, housing, and cities—and about architecture’s role in addressing environmental challenges.

At JTI Headquarters in Geneva, SOM catalyzed the transformation of the Sécheron district from a brownfield site into a vibrant mixed-use neighborhood. Shaped by its triangular site, the building rises at its corners to form a public plaza connecting the local train station to Lake Geneva. At the time of its completion in 2015, the Minergie-certified building ranked among the most sustainable in Europe. More importantly, it demonstrated how environmental performance and civic life could be addressed collectively.
“That project was the real start of our push toward a zero-carbon built environment,” Jackson said. “It was an opportunity to test the limits of what we could do with the support of an ambitious client, and we’ve pushed further ahead in the decade since.”
The studio’s geographic reach expanded alongside those ambitions through a series of international design competitions. Projects including the United Nations Office in Geneva, the NATO Headquarters in Brussels, Karlatornet in Gothenburg, Sweden, and Corso Italia 23 in Milan provided the studio opportunities to explore new approaches to workplaces, civic life, housing, and environmental responsibility.
Leadership in low-carbon design
Today, that work is increasingly shaped by one of the most urgent forces of change: the climate crisis.
Since 2020, SOM has been working toward two major climate goals: reaching net zero operational carbon for all of our active work by 2030, and advancing to net zero whole life carbon by 2040.
The London studio has played a key role in advancing that mission, working with the New York office on Urban Sequoia—a design for a carbon-absorbing building unveiled at COP26, the United Nations Climate Change Conference in Glasgow. Since then, the studios have advanced a prototype high-rise capable of achieving a 100 percent reduction in whole life carbon in five years.
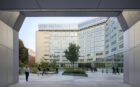
The studio’s latest completed work around Europe—from Karlatornet’s aerodynamic structure to the ambitious renovation of the Corso Italia 23 office complex—further reflects an increasing focus on material efficiency, reuse, and reducing emissions across typologies. Corso Italia 23 in particular represents the London studio’s growing adaptive reuse practice, extending the life of 1960s modernist buildings into a contemporary, verdant campus.
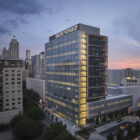
Even the London office itself has become a test bed for low-carbon design. Since 2014, the studio has occupied the Broadgate Tower, one of SOM’s signature buildings in London. In 2024, the studio moved to a larger floor within the building to accommodate a growing team. The move presented an opportunity to use our Whole Life Carbon Consulting methodology to retrofit the office, reducing carbon and costs while working with manufacturers to develop bespoke, durable, and low-carbon materials.

The work underway in this new space spans far beyond Europe’s borders to Africa and the Middle East. Projects like N’Djili International Airport in the Democratic Republic of the Congo (DRC) and an expansion of the King Abdul Aziz International Airport will dramatically improve global access to growing cities. N’Djili will establish the first true international gateway to the DRC, and in Jeddah, the new terminal will increase the capacity of the airport—originally designed by SOM in 1975—that serves the sacred spiritual journey to Makkah.

“As our office continues to evolve and expand, the need to design a more resilient future becomes ever more pressing, and we’re addressing this challenge in our growing body of work throughout these regions,” said Thomas Behr, Managing Partner of the London studio. “Operating across typologies, scales, and climatic conditions, we bring a deep understanding of the local design traditions to every country we work in, drawing on the breadth of experience that’s been passed down across our 40 years in London.”
That may be the best way to look at SOM’s first 40 years in London: not as a fixed history, but as a practice in constant motion.
With thanks to the following individuals who contributed to this story: Roger Kallman, Graham Wiseman, Carrie Byles, Bill Baker, Richard Tomlinson, Kent Jackson, Thomas Behr, and Peter Exley.