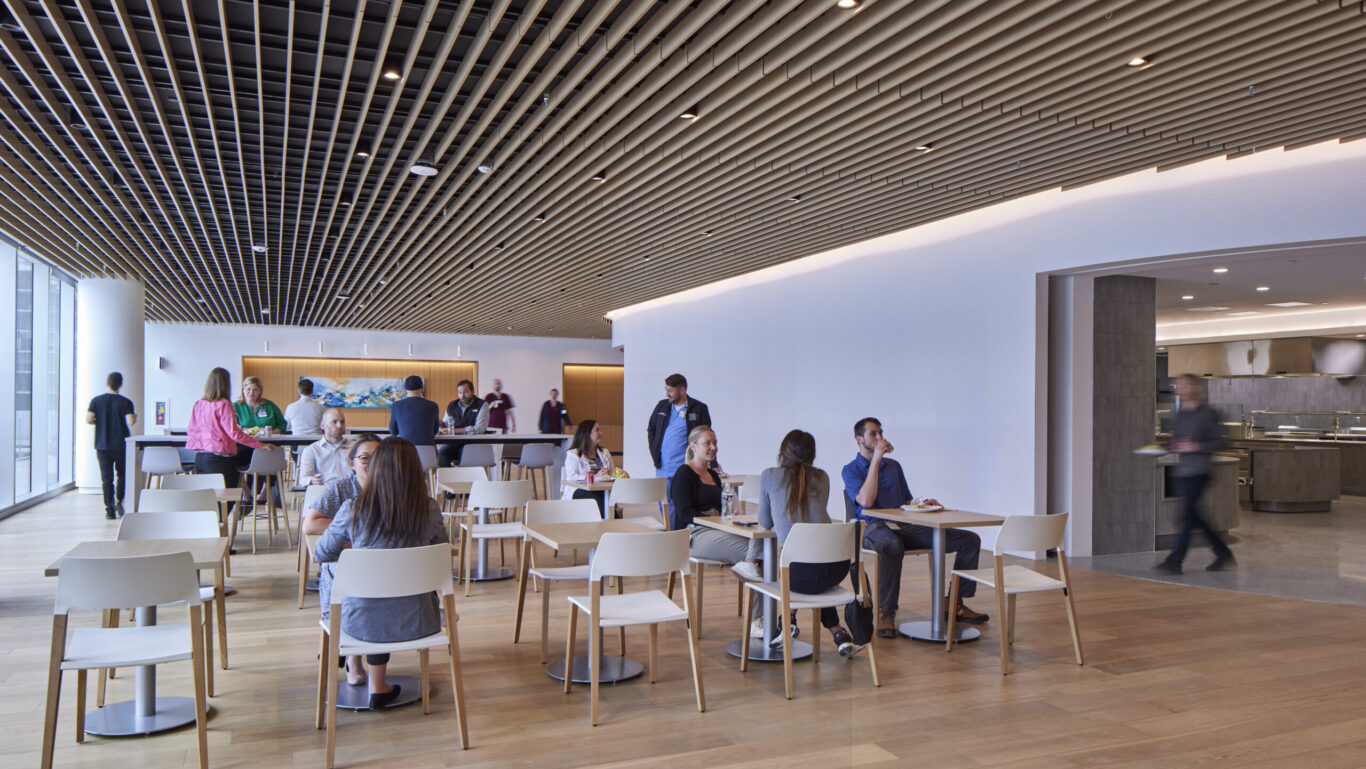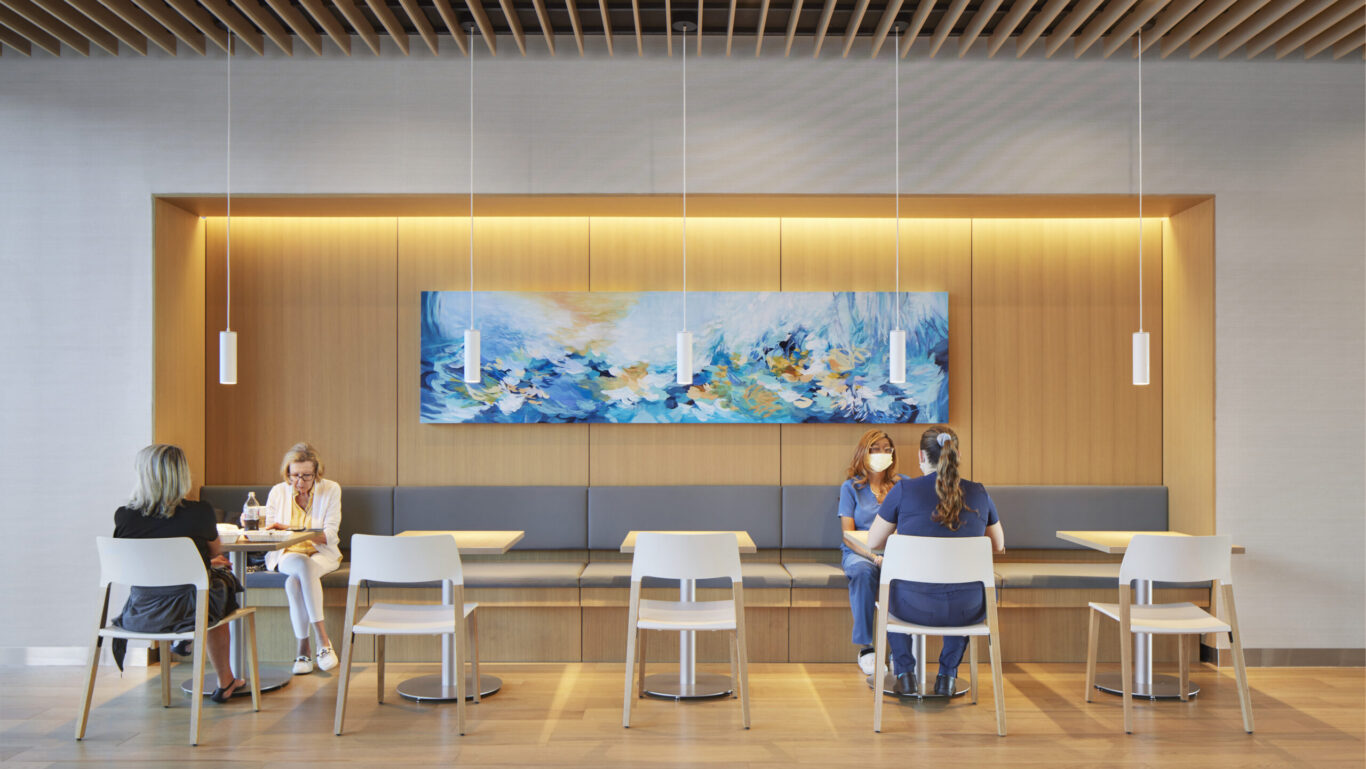
In 2018, Emory Healthcare and Winship Cancer Institute of Emory University announced their intention to create a cancer care center that had “never before been seen or imagined.” Together with SOM and May Architecture, they created a building that moves beyond conventional thinking to fundamentally restructure the delivery of cancer care.
The 17-story, 450,000-square-foot facility transforms the fragmented layout of traditional hospitals. Instead of expecting patients to navigate between departments, it consolidates exams, consultations, infusions, and supportive therapies into integrated care suites. These suites sit within two-story “care communities” devoted to specific types of cancer—providing more comforting, communal settings that bring multidisciplinary medical teams together.
Questioning established models has defined SOM’s healthcare work across 90 years of practice, from creating the modern nursing unit at New York University to designing a significant new academic medical center at the University of Texas. The Winship Cancer Institute represents an important chapter in that story.
In Part III of our series celebrating our 90th anniversary, SOM Principal and Healthcare Practice Leader Anthony Treu sat down with Sheryl Bluestein, Senior Vice President for the Cancer Service Line at the Winship Cancer Institute, to discuss the concept for the building, how it’s improved the patient experience, and the impact it’s made on clinical outcomes.
When Emory University put forward its aspirational design brief in 2018, what did you see as the architect’s role in shaping the future of cancer care?
Sheryl Bluestein: That meant really thinking outside the box. We knew from the start that we couldn’t just move our existing services into a new building. We needed a designer who could partner with us to rethink how oncology care is delivered. We didn’t have a prescriptive layout in mind, but we knew the end goal was to drastically improve the patient experience. A generous donation from the Robert W. Woodruff Foundation gave us the freedom—and the mandate—to pursue a truly unprecedented model.
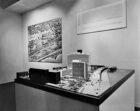
Anthony Treu: When I read that brief, I knew that this is exactly what we want to do. That’s been our mindset at SOM from the beginning. At NYU, we pioneered the first patient room with a curtain wall and the prototype for the modern nursing unit layout. That design was so revolutionary that it was featured in a 1950 exhibition at the Museum of Modern Art as a “precedent-creating” standard for healthcare architecture. In the 1970s, we designed a skyscraper medical school—the world’s largest at the time—in Manhattan, and introduced the combination exam-consult-office room at the Mayo Clinic in Rochester, Minnesota the following decade. These weren’t incremental improvements—these buildings changed how care was delivered.
What is the traditional model of hospital design, and where did you see areas for improvement?
Anthony: Every time we start a new hospital project and talk to patients and providers, we hear the same thing—very few people think highly of the spaces where they receive care. That’s extraordinary. Almost no other building type is so consistently disliked by the people who use it. We have an opportunity to do so much better.
Conventional hospital design is driven by functional utility, often neglecting to consider how people will feel inside them. Hospitals often repeat precedent, and the existing precedent has prioritized increasing fragmentation around siloed departments. Patients constantly bounce between floors and buildings, navigating a maze just for basic care. The hospital itself becomes one more source of stress on top of everything else they’re dealing with.
We have to change that by organizing around the human being at the center of care. It’s about introducing greater empathy into the patient experience, and thinking about how we can make their journey smooth and comfortable. That’s exactly what we did at Emory.
Sheryl: Our prior space was like most cancer clinics and hospitals. We had different departments spread throughout the building and the patients had to go back and forth between them. This is what we wanted to reimagine, and the solution was to bring all our services to them directly in two-story care communities, each organized around specific types of tumors, that bring the care to the patient instead of the other way around.

The project engaged an uncommonly large stakeholder group. What were some of their ideas, and how did you build consensus through the design process?
Sheryl: We convened nearly 200 people involved in our cancer practice—physicians, nurses, medical assistants, schedulers, volunteers, and patients as well—to figure out how we could organize a cancer facility around the patient. SOM, May Architecture, Batson-Cook Construction, and a group of consultants brought reconfigurable cardboard models and challenged us to rearrange traditional hospital floor plans into a new patient journey. We broke out into teams and took the best ideas from each group.

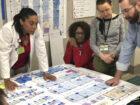
Anthony: Getting people to let go of what they already know is one of the hardest parts of a process like this, so we didn’t walk in with a polished proposal and ask people to react to it. We gave them the time and space to really consider something new, and Emory’s open-minded culture was crucial to that. We ran rapid, iterative sessions with paper cutouts and models, literally moving pieces around the floor plans together. Sometimes we pushed a layout to the point of absurdity, just to crack open the boundaries of conventional thinking and get everyone comfortable with novel ideas.
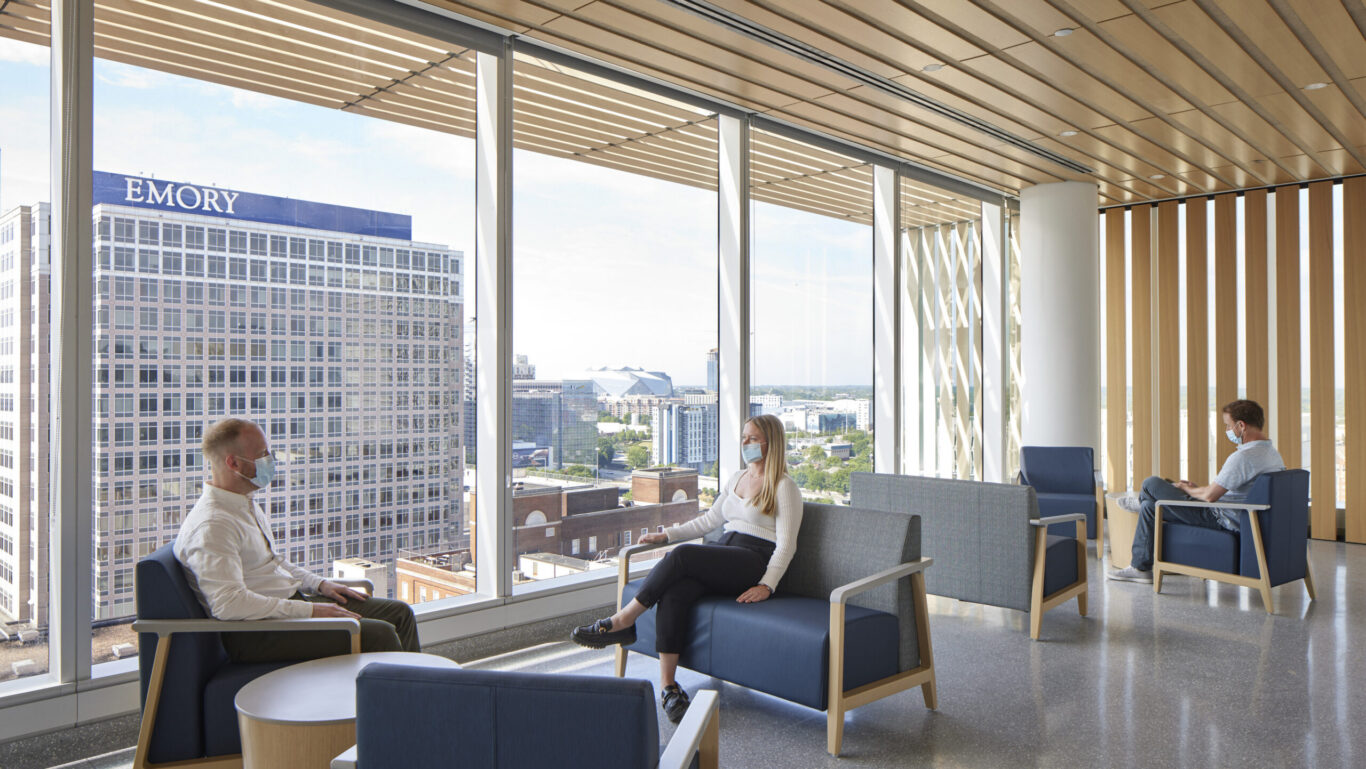
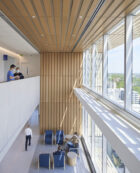
From that, we arrived at solutions we never would have designed in isolation: the two-story care communities and inside-out floor plans, which invert the traditional layout by pushing circulation to the perimeter and moving the care suites to the center. This brings daylight deeper inside and offers everyone a view of the city. And because the care suites provide every service, including chemotherapy, we were able to do something radical—design this cancer center without an infusion floor!
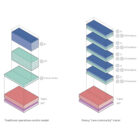

Sheryl: Imagine being in the room when we talked about building a cancer center with no infusion floor. We had to ask ourselves whether we could truly make this operational.
Anthony: The challenge was partly about protocol. Chemotherapy follows a strict path from the infusion pharmacy to the patient, and normally the two sit side by side on a dedicated infusion floor. The biggest worry was that spreading infusion across every community would break that chain and slow delivery. Our solution was a customized dumbwaiter dedicated solely to infusion that carries drugs from the pharmacy to each floor. A technician receives the order and brings it the last few steps to the care team.
Sheryl: Our chemotherapy compounding time has been cut in half. Following our opening, many institutes have come to see how it is operationalized.

What is the patient experience like within these care communities?
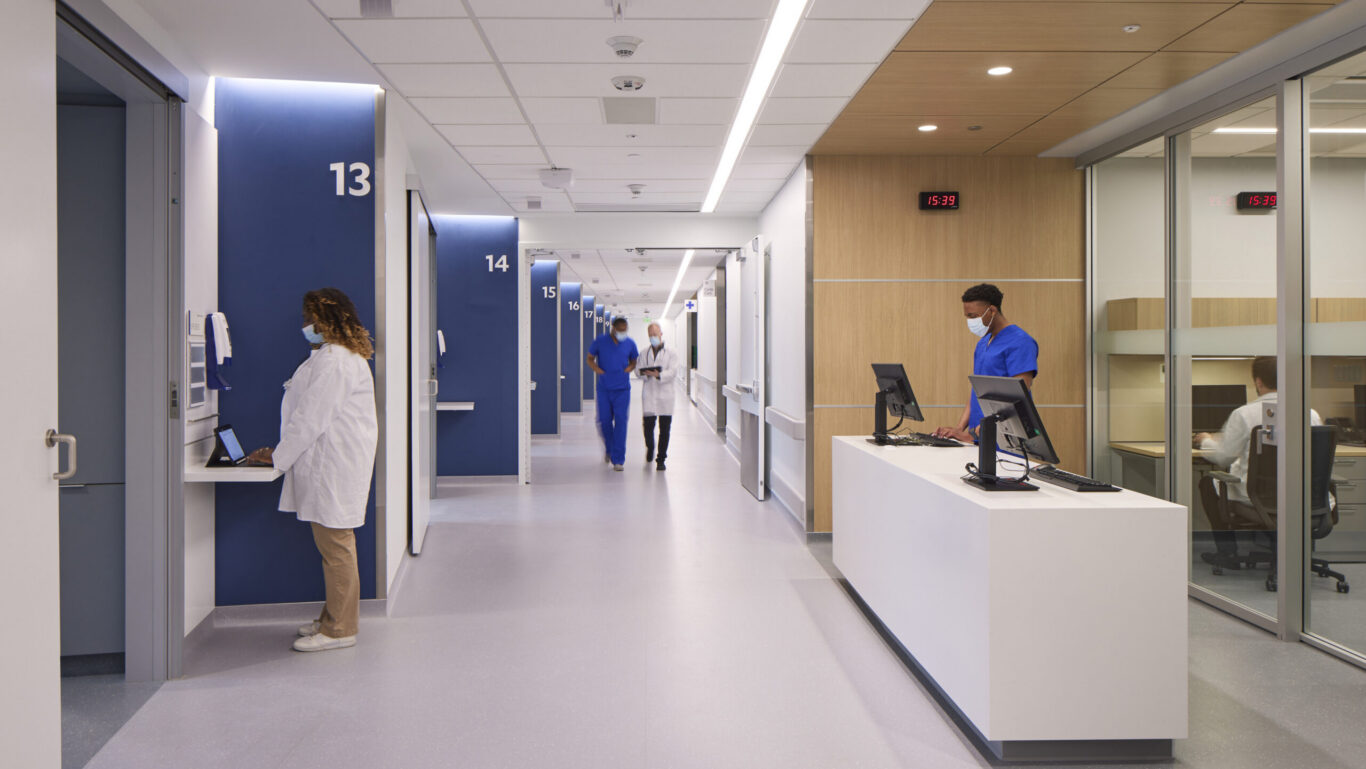
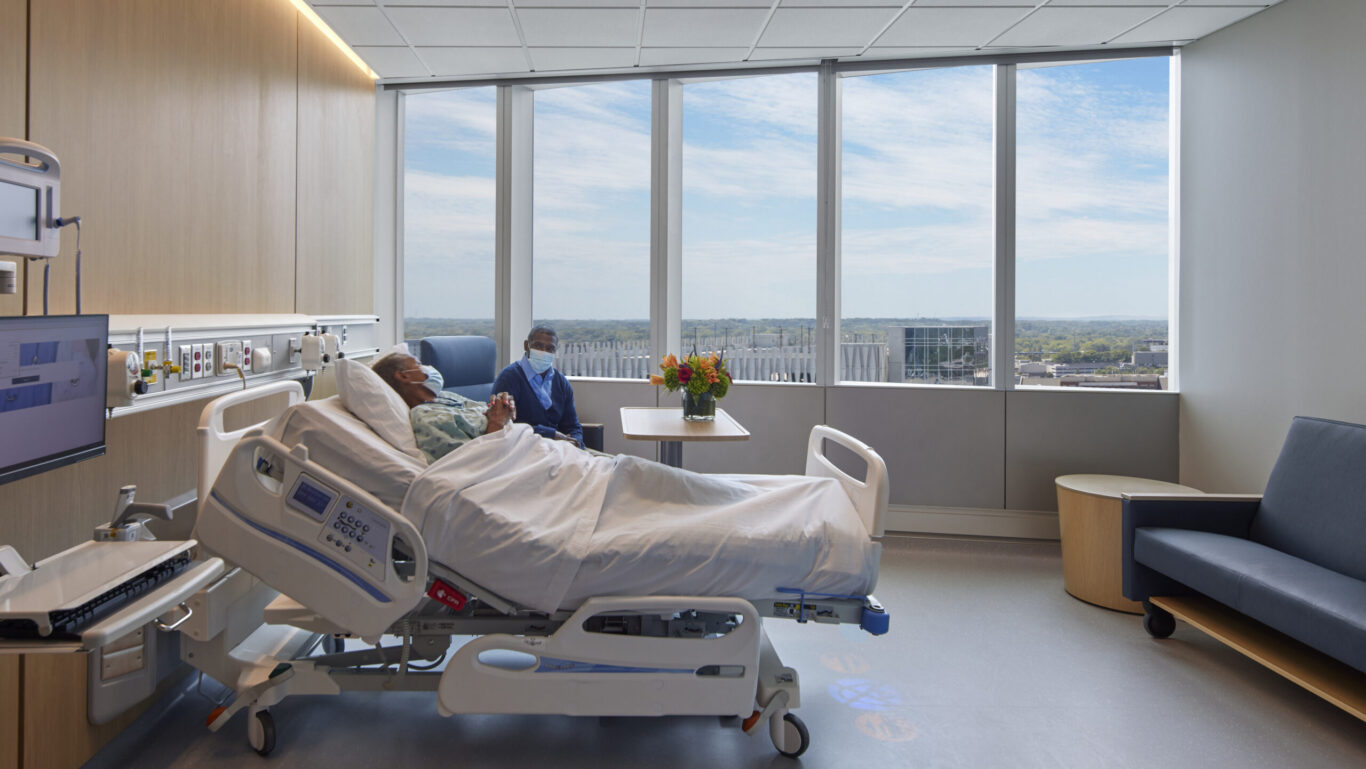
Anthony: On each floor, we collapsed what are traditionally three separate rooms into one. Exam, consultation, and infusion now happen in a single space. You’re not examined in one place, given news in another, and then sent to a different floor to check in again before treatment. That’s a profoundly different experience.
Sheryl: The patients are really noticing the difference, too. They see an entire multidisciplinary care team working together. We have physicians, medical assistants, pharmacists, social workers, and dietitians who previously worked with the same patients but, on some occasions, had never met, and now they’re interacting on a daily basis.

How has this change impacted clinical outcomes?
Sheryl: Traditionally, a new patient will make separate appointments with their medical oncologist, their surgical oncologist, and their radiation oncologist—a process that could take anywhere from three to six months before you even have a treatment plan. In our building, patients can see all three oncologists in their very first visit and leave with their treatment plan that day. We’re starting their treatment much sooner, and that improves their chance for recovery.

What other improvements have you made to the patient and provider experience?
Anthony: The whole experience is easier from the very start. The lobby centers on a single registration desk where you check in for all your appointments at once.
Sheryl: That was a new idea, and it’s cut registration times roughly in half of what they were before. We also use a real-time location system that shows us where patients are in the building, from the moment they check in and receive a badge to the moment they return it and leave. So we know how long someone has been waiting, and whether anyone on their care team still needs to see them.
We’ve also cut the average turnaround time for lab results from about 90 minutes to 28. We used to rely on labs serving the entire hospital; now the Winship Cancer Institute has its own, and the sooner we have results, the sooner we can start treatment. Every one of these changes, however small, helps patients feel a little more at ease during some of the hardest moments of their lives.
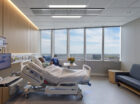
Anthony: Shortly after opening, someone from Emory’s executive team told me about a woman she’d met in the cafeteria. Her husband was about to start chemotherapy, and she wanted to know whether there was somewhere the two of them could be together during treatment—maybe even connect with other patients going through the same thing.
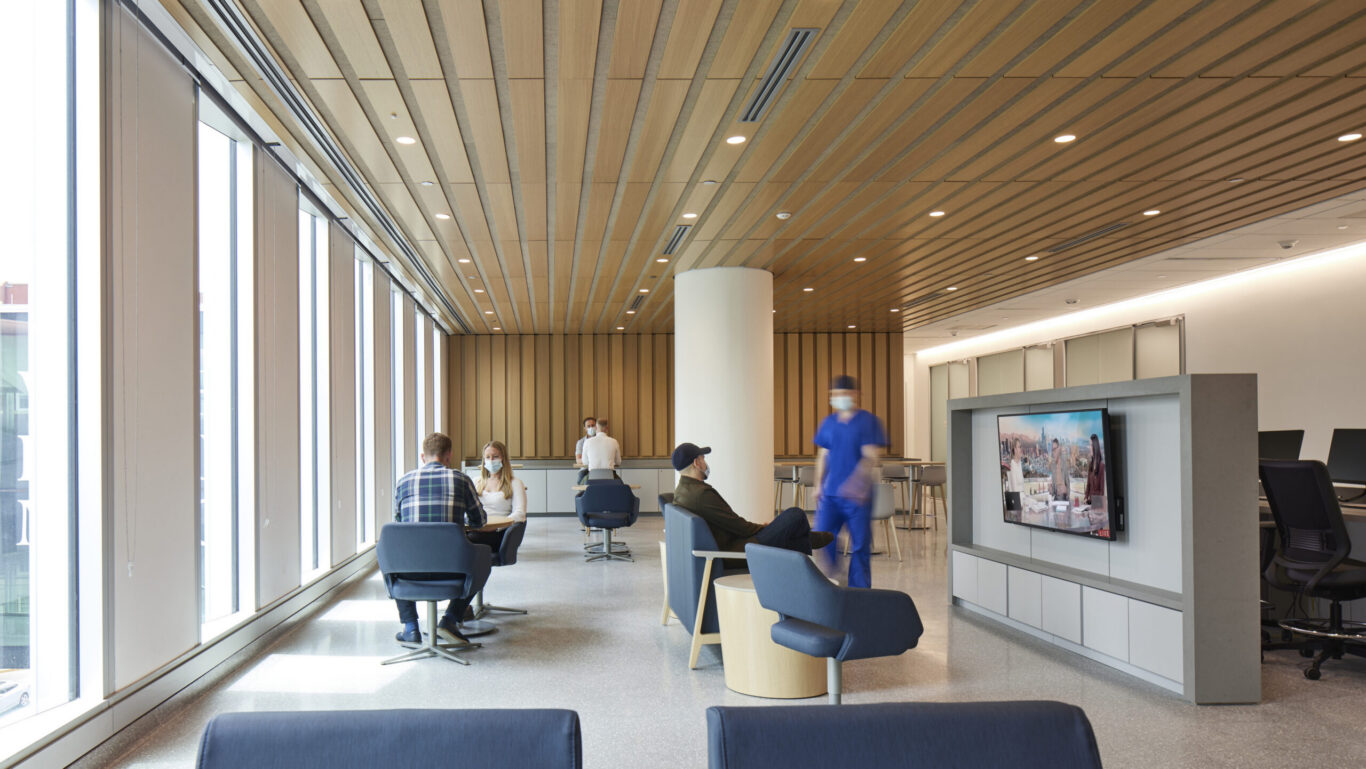
The exec walked her upstairs to the care community, brought her to her husband, and showed them the living room within a care community. Another couple was already settling in.
The husband looked around and said, “You really have thought of everything.”
Here was a man about to begin chemotherapy, and the building already had an answer to what he needed. That’s architecture at its best. That’s why this work matters.