Queens Braid Banner Image
Story

Pioneering a Computational Approach to Design

Since the 1960s, SOM has contributed to the development of design technologies that transformed the practice of architecture. That work continues today.

Nearly 70 years ago, architects and engineers at SOM recognized an opportunity to reinvent the way buildings are designed and delivered. Computers, already in use in other industries, offered the ability to help conceive and analyze complex geometric forms and improve collaboration between each discipline. No computer-aided design technology had existed yet, so SOM created it—igniting a wave of change across the profession that made digital design essential to architectural practice. From those early in-house programs to partnerships with software developers, SOM has continued to refine these tools, using them to solve complex problems and enhance the design process.

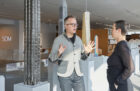
As part of a series of conversations marking the firm’s 90th anniversary, Shane Burger, Chief Design Technology Officer at SOM, and Neil Katz, who leads the New York office’s Computational Design Group, discuss the evolution of design technology at SOM, the impact it’s made on our work and the profession, and the emerging role of artificial intelligence in computational design.
SOM began experimenting with computers in the 1950s, when drawing by hand was the standard. What inspired the firm to try something new?

Neil Katz: Curiosity. The firm was really interested in finding ways to improve our design process. Most other architecture practices would design a building and engage an outside engineer to figure out the structure—essentially, to “make it work”—but we were much more collaborative, with big, interdisciplinary teams that made structural engineering part of the design. Our project teams were encouraged to explore new technology, see how it could be applied to building design, and use it to enhance our ability to collaborate.

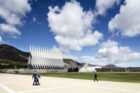
Shane Burger: Already in the 1950s, SOM was designing large-scale, geometrically complex work. Because these projects involved a huge amount of data, the firm saw an opportunity to use computers for analysis and, ultimately, to help the different disciplines coordinate more effectively. A building like the Cadet Chapel at the U.S. Air Force Academy is a perfect example. Its 17 spires were designed by hand, but the thinking process behind the design was computational. The mathematical rigor required to develop such a design inspired these teams—none of whom had backgrounds in computer science—to learn how to incorporate computers into their workflow. By the 1960s, SOM had created a custom software that could interpret a project’s site and programmatic parameters to help determine the form of a building.

U.S. Air Force Academy Cadet Chapel
U.S. Air Force Academy Cadet Chapel, Colorado Springs. © Magda Biernat Photography

How did that original software change over time?

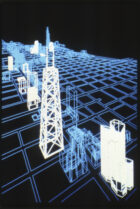
Neil Katz: Two very complex projects gave us the opportunity to advance that software: the John Hancock Center in Chicago and the Hajj Terminal in Jeddah. The Hancock Center was the first mixed-use supertall tower, and computational design enabled the project team to solve the challenge of creating a tapered, 100-story building as efficiently as possible. SOM proposed a new idea for the structure, a series of X-braces that worked in tandem with structural columns. Calculating the wind, gravity, and transfer loads for a building of that size would have been virtually impossible by hand. The team wrote the software that solved these specific equations, and it proved just how efficient this structure would be. It significantly reduced the amount of steel needed for the building. When the tower was completed, the X-bracing and the tapered form became iconic in the Chicago skyline.

AES Hancock Center
Digital model of the John Hancock Center in Architecture Engineering Series. © SOM
875 North Michigan Avenue
The John Hancock Center, Chicago. Dave Burk © SOM

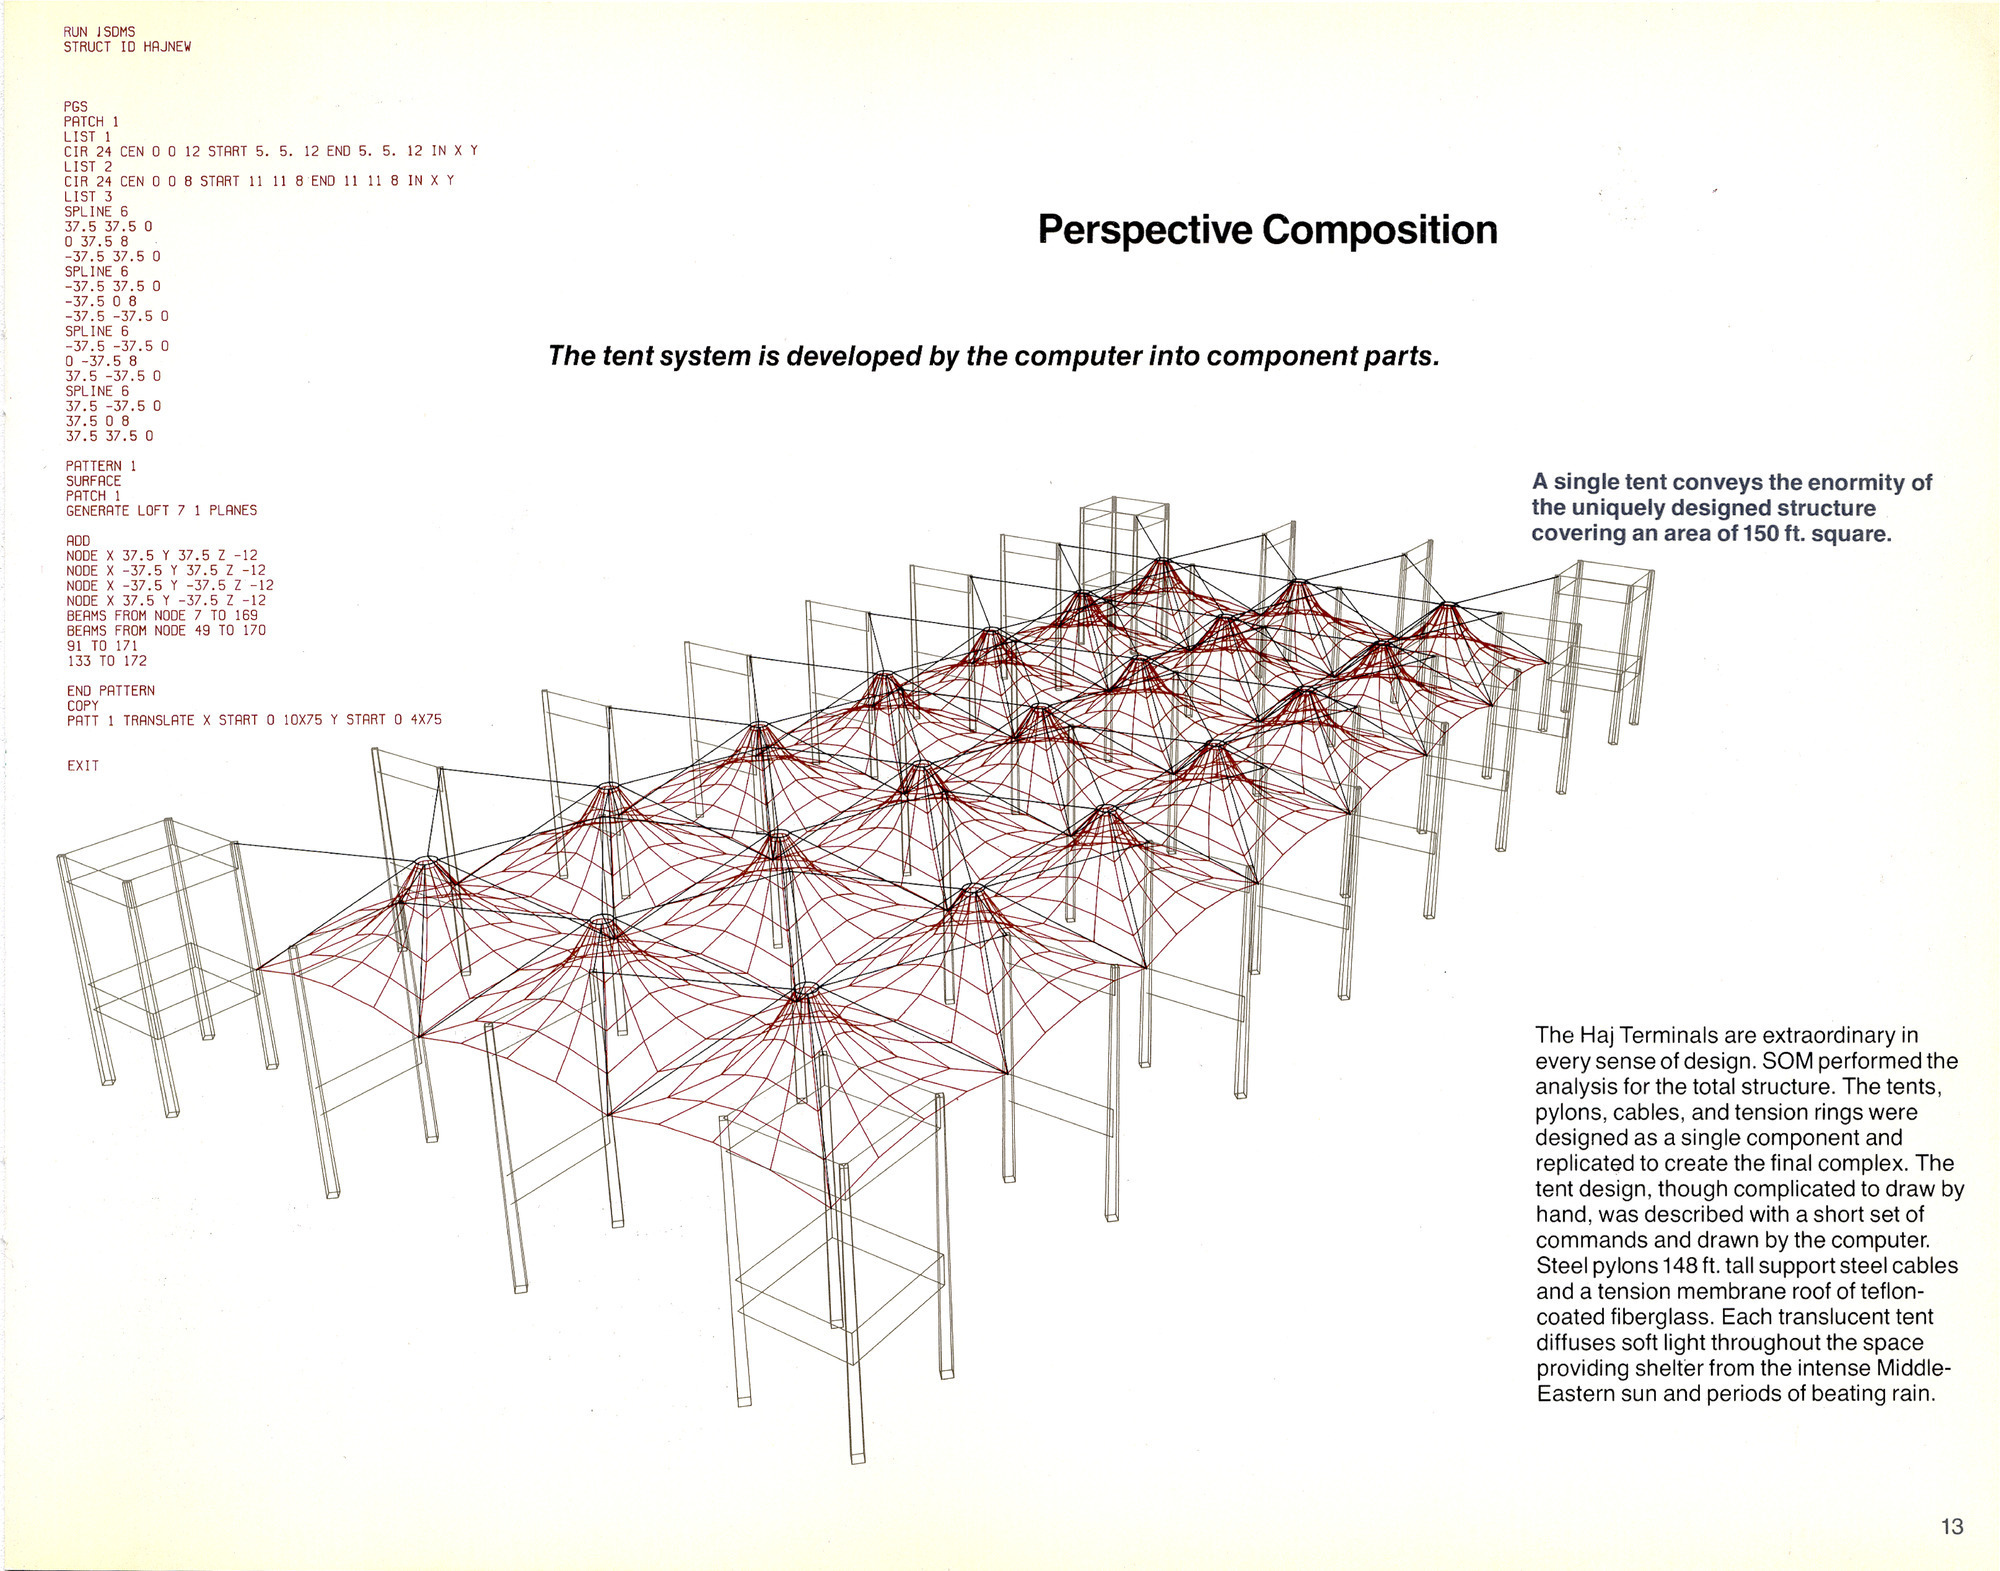
For the Hajj Terminal, which was created to accommodate millions of pilgrims making the journey to Mecca and Medina, the project team was working with a 50-hectare site that needed a massive roof structure. The design they conceived drew inspiration from the Bedouin tent, which is a traditional Middle Eastern dwelling made of fabric. Finding the geometry that would balance wind and other structural forces again required developing a powerful new computer program. SOM had a growing Computer Group by then—a team dedicated to developing new software—and they created a structural analysis and interactive graphic tool that determined the precise dimensions of the roof that the design team envisioned.

Shane Burger: All that came from a rich understanding of material performance, too. This was one of the first examples of any architecture firm using computer systems for form-finding and documentation at this level of complexity.

Hajj Terminal from the Computer Capability brochure
Page from the Computer Capability brochure featuring the analysis of the Hajj Terminal roof, 1980. © SOM
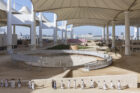
2023 Islamic Arts Biennale at the Hajj Terminal
Islamic Arts Biennale at the Hajj Terminal, 2023. © Laurian Ghinitoiu

How did the development of computational technology resonate beyond SOM?

Neil Katz: In 1980, SOM published a brochure called “Computer Capability” that identified all the tools we were using, and how they modeled or analyzed a design, structure, or site conditions like topography and sunlight. We had tools that analyzed electrical design and plumbing, modeled doors and furniture, and helped create drawings and schedules. It introduced a computational point of view: that buildings could be perceived as a network of data, where every discipline’s input impacts the whole. It also showed potential clients that we had developed a greater level of sophistication, and other companies started taking notice.

Shane Burger: Around that same time, Autodesk created AutoCAD, which digitized the manual process of drafting. So the other firms who were using computers did so mainly to help them document and create drawings. The key difference for SOM was that we were integrating computational processes as part of our interdisciplinary thinking process—finding ways to better explore and execute our vision for each project, rather than just using the technology to create drawings. Our approach was to think of buildings fundamentally as systems or components. That same concept is what ultimately led to Building Information Modeling (BIM), which is prevalent at many firms today, and also to modern computational design tools like Grasshopper.

Neil Katz: Right. IBM recognized how forward-looking our approach was in the mid-1980s, and partnered with us to start making our tools available to other architecture firms. Together we developed Architecture and Engineering Series, or AES, which aided designers in analysis, rendering, and 2D and 3D modeling. AES could explore different designs, factoring zoning laws and other criteria that a project might have to navigate. For our own workflow, we wrote scripts that helped us create construction documents and enabled large teams to use the same set of information, so that if a change was made, it would automatically be reflected in every part of the model.

Architecture Engineering Series
AES displaying a 3D model. © SOM

How did computational technology help SOM collaborate with contractors and consultants?

Shane Burger: That became one of the first challenges when computers caught on around the industry in the 1980s. There was a disconnect between the commercially available tools and the way SOM thought about building design, so we had to find a way to create a more seamless process with our consultants and contractors.

Neil Katz: We were beginning to share electronic drawings with them around that time, but we had to translate everything to a format that these other companies would be able to use. Translating files from AES to AutoCAD was a time-consuming process. AutoCAD had become mainstream, but it was designed for only one person to work on one file at a time, which was not the way we worked. To make AutoCAD support our design process, we customized it to behave like AES did. That customization enabled multiple people to work on different components of a building simultaneously.

Neil Katz
Neil Katz in the late 1980s. © SOM
Shane Burger and Carrie Moore
Shane Burger and SOM Technical Design Partner Carrie Moore. Lucas Blair Simpson © SOM

SOM faced a similar challenge at the turn of the century, when our tools didn’t align with what our consultants were using—particularly during the design process for One World Trade Center.

Neil Katz: One World Trade Center was one of the most technically complicated projects we’d ever done. 9/11 facilitated new, stringent requirements in building codes, particularly for this site. We had a massive team—an entire floor of our office—and we were in the process of transitioning fully from AES to AutoCAD. Then, in 2002, Autodesk acquired Revit, which was a new tool at the time, and recommended we use it. But it was not made to handle a building as large and sophisticated as this tower had to be, so they sent members of their software design team to our office to work with us and refine it. They were teaching us, and we were teaching them.

One World Trade Center
One World Trade Center, New York. © James Ewing Photography

Shane Burger: Revit began primarily as a tool for multi-story residential buildings, so Autodesk saw this as an opportunity to partner with an architecture firm that would challenge them, and help them turn it into a tool for any kind of building. For SOM, it was an opportunity to really push our approach to architectural thinking into the broader software industry, helping influence the next generation of building design.

After helping Autodesk expand Revit, SOM has continued to advance design technology. What digital tools have followed?

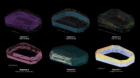
Shane Burger: Today we’re increasing our focus on multi-objective optimization. Think of it this way: an architect and a structural engineer see an array of columns from different points of view. It’s the same information, but they each bring a different mindset to the design of those columns. The idea behind multi-objective optimization is to have a model that presents all the information they both need in one system, which can account for dozens of factors that impact a building, like daylighting, energy consumption, site conditions, the list goes on. We can now specify a design vision and our software can help us create hundreds of options, each slightly different, that optimize the building based on the factors we input. That becomes an interesting conversation to have with our clients, because we can present our preferred versions and ask them what factors they value most. It’s exactly what we did for the West Bund Convention Center, which recently opened in Shanghai.

AI won’t replace human creativity, yet it can suggest ideas and forms we might never have thought of on our own. The result is that it helps us build better models much faster, which helps everyone spend more time on the most exciting parts of an architect’s job.

Neil Katz: We’ve been able to make these tools accessible and understandable for our staff. Computers had still been the domain of experts when we were working on One World Trade Center, but 20 years later, young designers are coming out of school with more familiarity with computational tools, and an eagerness to learn how to apply them to real projects. The integrated software we use now helps us handle more sophisticated design problems than we could before.

West Bund Optimization
The multi-objective optimization process for the West Bund Convention Center. © SOM
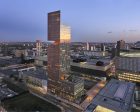
West Bund Convention Center
West Bund Convention Center, Shanghai. Dave Burk © SOM

Shane Burger: A project like the Dubai Holding Headquarters is a perfect example. We used one master computational model that embedded geometric constraints, structural analysis, programmatic requirements, sustainability goals, and all the documentation and scheduling that the building’s construction would need. This approach helped us instantly generate dashboards and information that would have previously taken us a much longer time to procure across multiple platforms. And that, ultimately, helps us customize the experience for our clients.

SOM’s embrace of emerging technologies is a theme that runs throughout our 90-year history. Today, how is artificial intelligence influencing the design process?

Shane Burger: Recent types of AI have been pushing further into our industry over the last two years, but you could argue it’s been around for much longer than that. Even multi-objective optimization, which uses generative algorithms, is one part of the definition of AI. We’ve been doing this for decades. But the way we think about AI today is much different.

Dubai Holding Headquarters
Dubai Holding Headquarters. © SOM | ATCHAIN

Neil Katz: It’s much more powerful today than it was even a year ago. It creates a closer collaboration between the tool and the designer. AI won’t replace human creativity, yet it can suggest ideas and forms we might never have thought of on our own. The result is that it helps us build better models much faster, which helps everyone spend more time on the most exciting parts of an architect’s job.

Shane Burger: AI has provoked a real change to the designer’s experience by enabling the automation of an increasing portion of modeling and documentation drudgery. That allows us to focus more on the value we bring to the design process—whether it’s an informed and interdisciplinary approach to aesthetics, an understanding of the human experience, or knowledge of new developments in materials and construction. We’re also using AI to create a data hub to help us better record and share the knowledge generated by every person and project across the whole firm. Think of it as an “SOM brain” that will transform all the information from our projects into a structured, searchable, and extendable dataset. It will include the real-time data generated during design, all the way down to post occupancy data to show us what strategies worked. It’s really driven by the same curiosity, the same question SOM asked seven decades ago: how can we use technology to improve our design process?