Rivian Normal Expansion

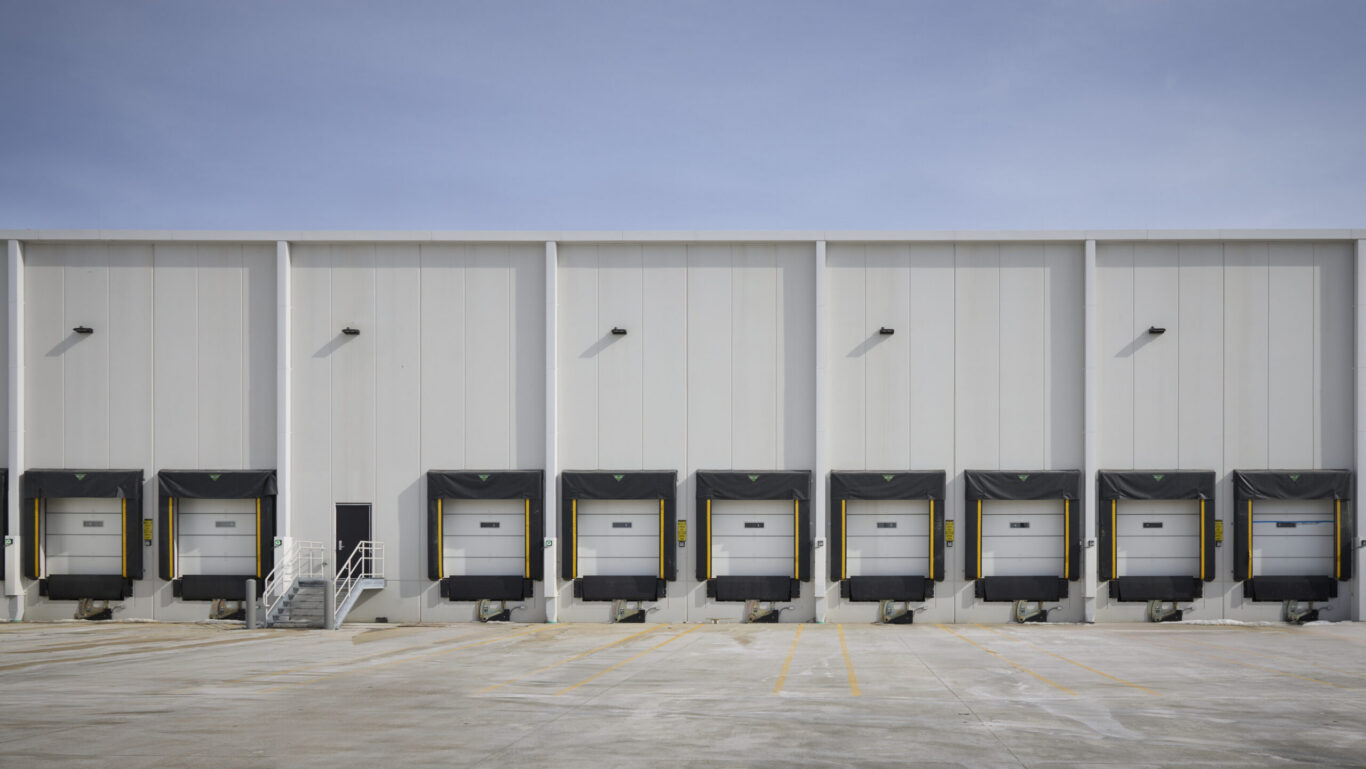
To accelerate production of Rivian’s next-generation vehicles, this fast-track expansion added manufacturing capacity while retrofitting an existing plant. The project integrated advanced automation, worker-focused support spaces, and a highly coordinated delivery strategy at an immense scale.

Project Facts
  • Status Construction Complete
  • Completion Year 2026
  • Size Building Gross Area: 1,300,000 square feet
  • Collaborators
    I. C. Thomasson Associates, Inc. Clevenger Associates (Boh / Food Service / Laundry / Waste Management) Clayco, Inc. Advanced Consulting Solutions Group Gwen Grossman Lighting Design AtkinsRealis Tucker Jones Engineers Associated, Inc Shiner Acoustics Stock & Associates Consulting Engineers, Inc
Project Facts
  • Status Construction Complete
  • Completion Year 2026
  • Size Building Gross Area: 1,300,000 square feet
  • Collaborators
    I. C. Thomasson Associates, Inc. Clevenger Associates (Boh / Food Service / Laundry / Waste Management) Clayco, Inc. Advanced Consulting Solutions Group Gwen Grossman Lighting Design AtkinsRealis Tucker Jones Engineers Associated, Inc Shiner Acoustics Stock & Associates Consulting Engineers, Inc

Expanding an existing plant

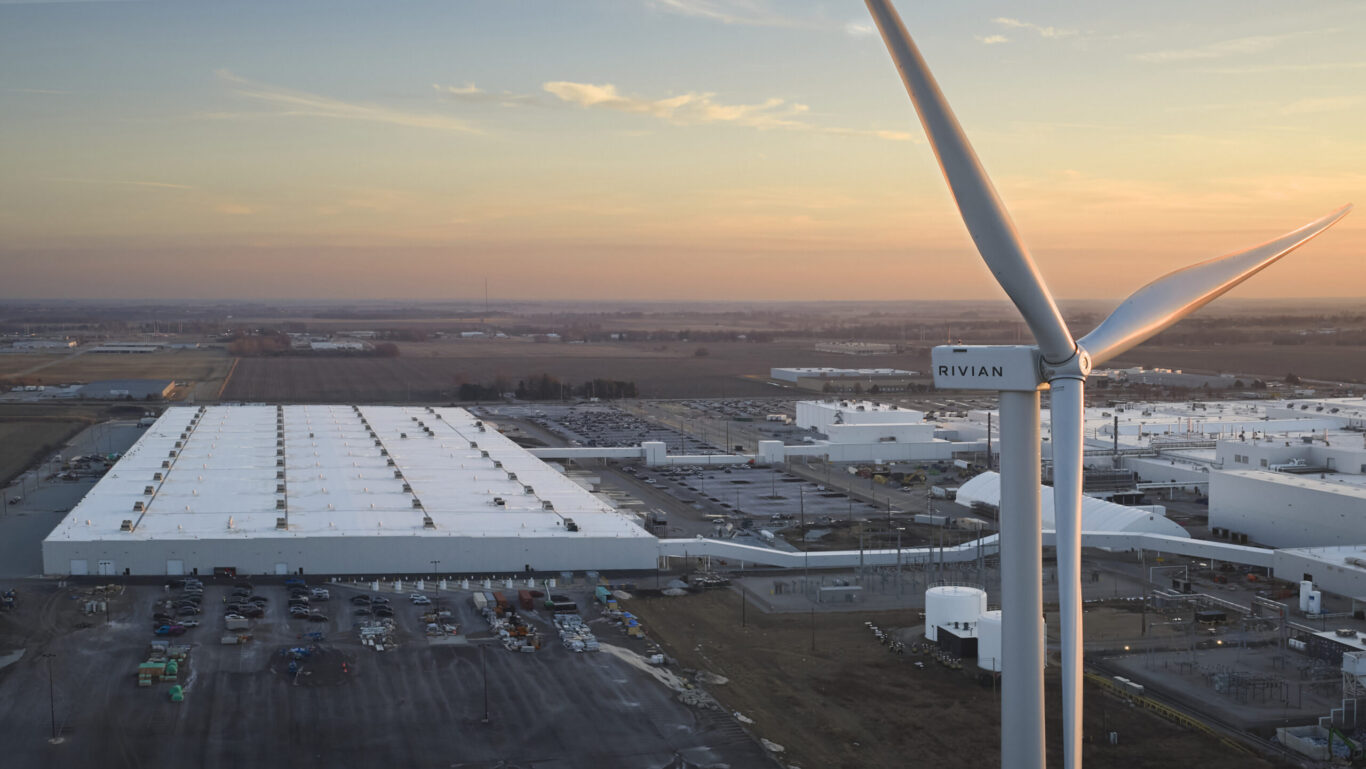
Rivian’s decision to produce the R2, its midsize all-electric SUV, in Normal, Illinois, required a rapid shift in strategy. Rather than wait to build a larger facility elsewhere, the company chose to expand its existing manufacturing campus to bring new vehicles to market faster. The project responded to that urgency with a new building, targeted upgrades to portions of the existing plant, and a set of precise connections between the two.

The challenge was not only to add space, but to insert new production capacity into a live industrial environment already shaped by established workflows, equipment, and site constraints. Existing stamping and paint operations remained in use, while new body and general assembly functions extended the campus’s capabilities for Rivian’s next generation of vehicles. The design transformed a former single-plant operation into a more complex, interconnected manufacturing system.
Dave Burk © SOM

Connecting production systems

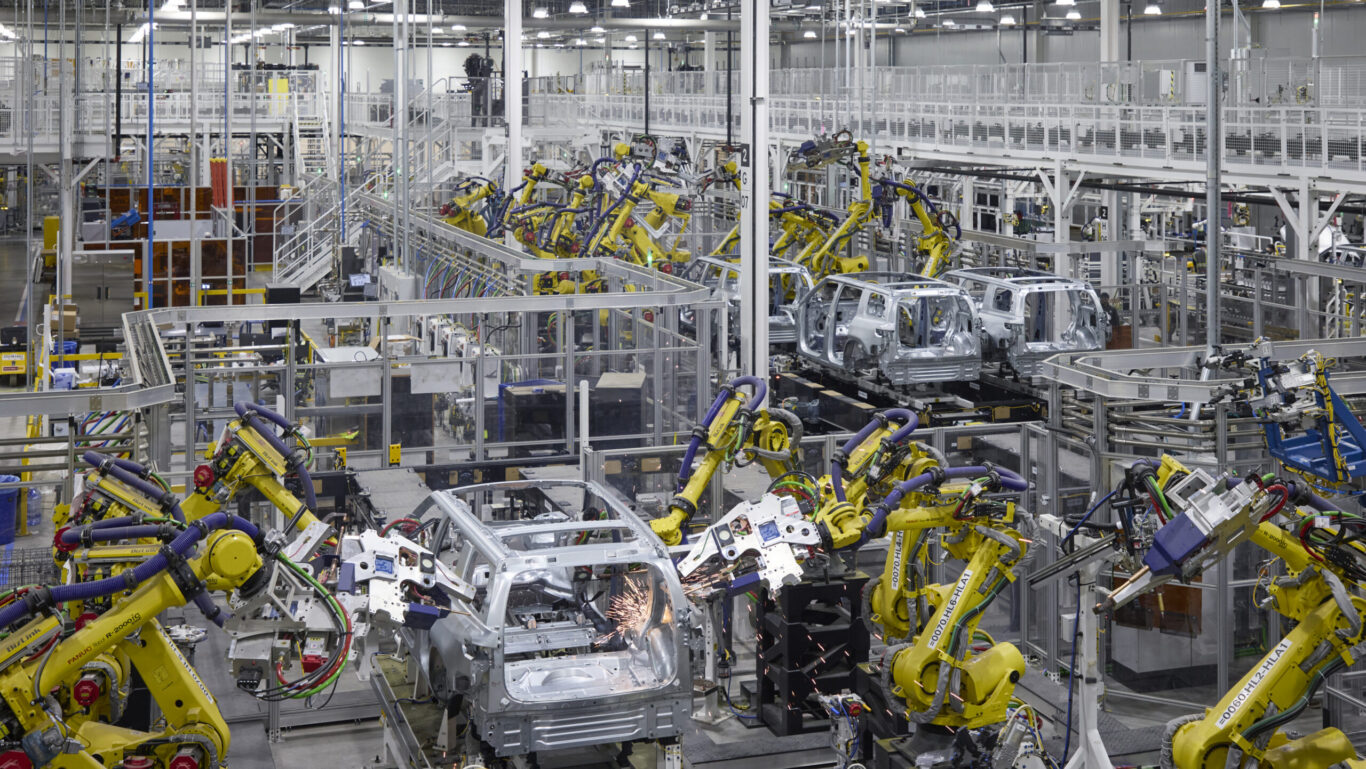
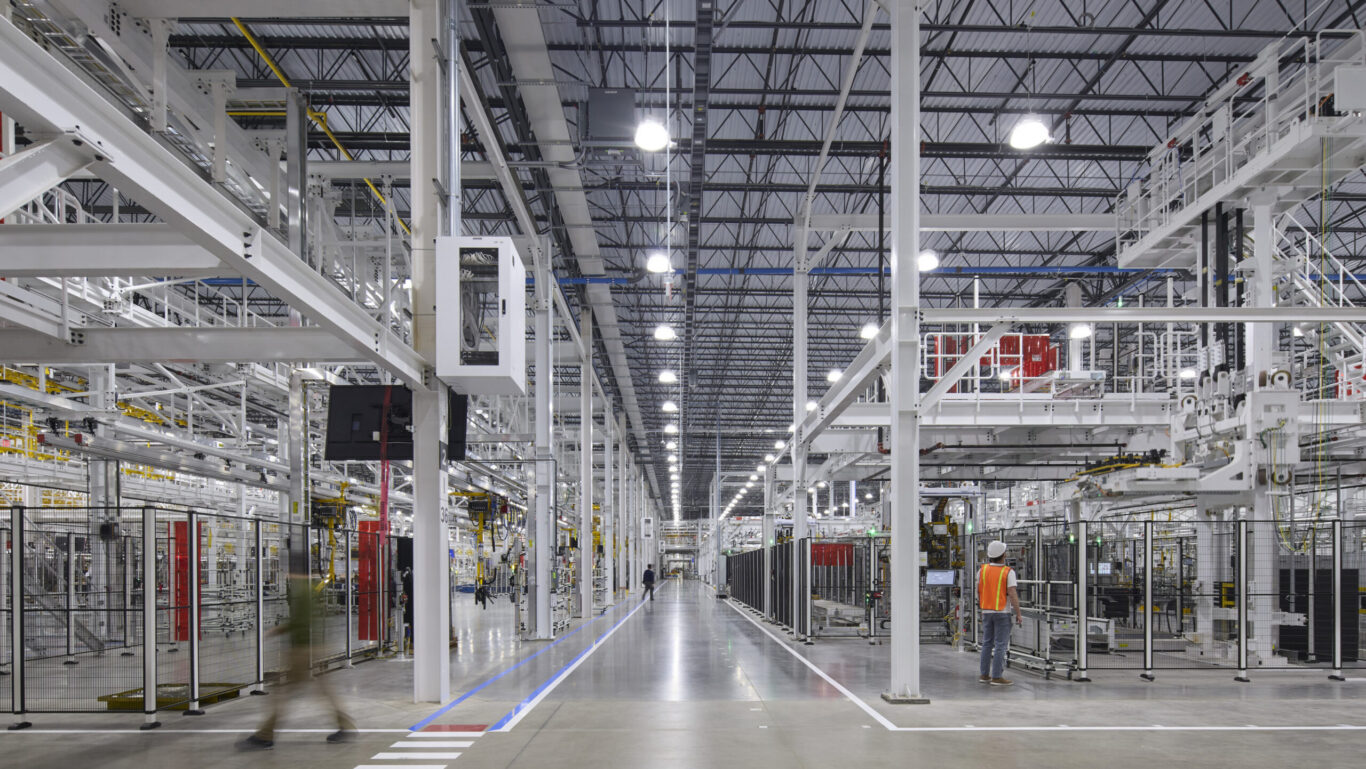
At the center of the expansion is a carefully coordinated logistics network linking new and existing operations. Conveyors and bridges carry vehicles and components between buildings, allowing the campus to function as one integrated production environment. These connections resolve a difficult retrofit condition, threading new systems through a site already occupied by active industrial uses, circulation routes, and utilities.

The result is a manufacturing sequence that leverages major existing infrastructure while adding new capacity where it is most needed. Shared stamping and paint operations feed the expanded production line, while new assembly areas are tailored to the requirements of the R2 model. One connection also incorporates an automated storage and retrieval system, which organizes vehicles in process and distributes them back into the line as needed. This approach minimizes duplication of major equipment, preserves operational continuity, and turns adaptation into a core design strategy.

Dave Burk © SOM

Building at exceptional speed

The pace of delivery defined the project from the beginning. Design kicked off in March 2024, and following a 6-month fast-track planning period, construction began in September 2024. The team achieved substantial completion in March 2026—delivering a 1.3-million-square-foot expansion from initial concept to a fully operational facility in exactly 24 months.

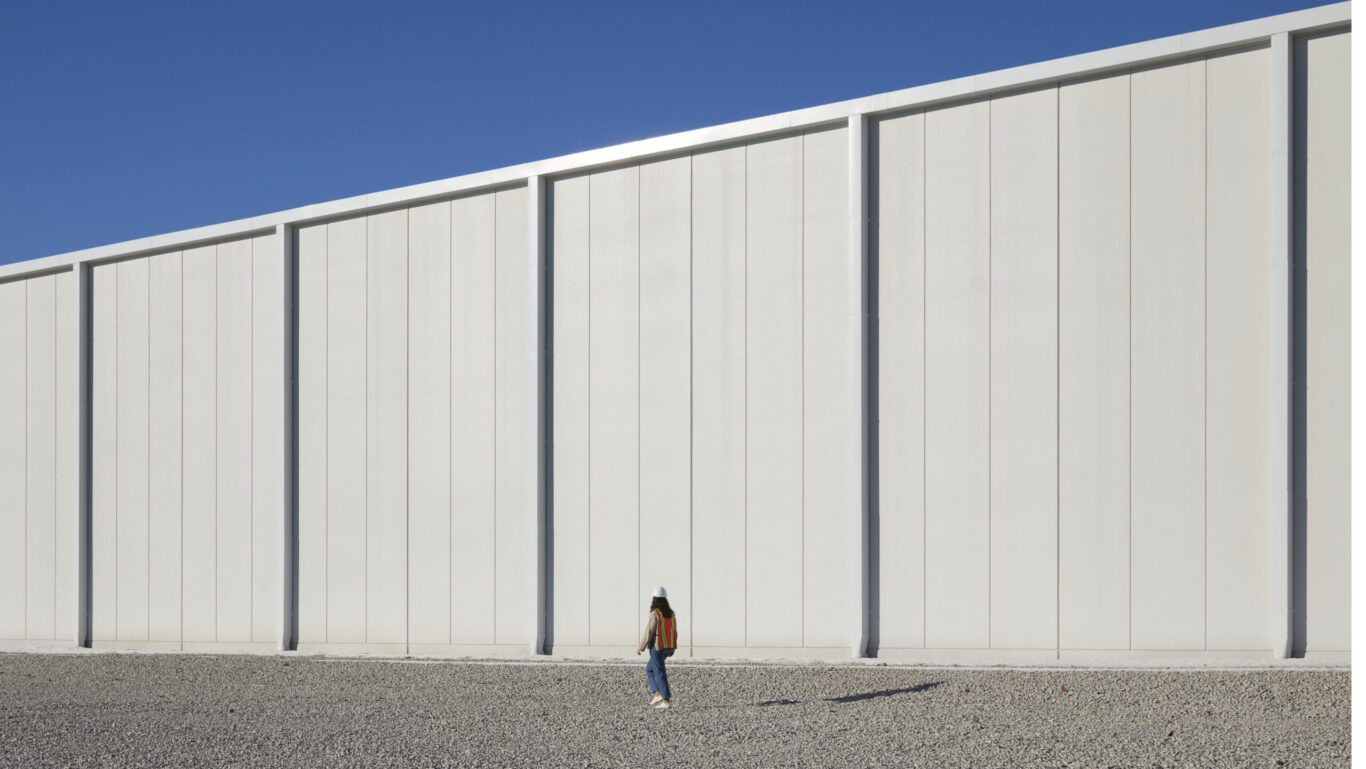
Meeting that schedule required an unusually granular delivery strategy. Rather than issuing large, sequential packages, the team broke the work into more than 40 smaller packages, allowing fabrication and construction to begin before every aspect of the interior was finalized. Precast concrete panels enabled the building to be enclosed quickly, while the structural and architectural systems were planned for flexibility as manufacturing requirements continued to evolve. Daily working sessions with Rivian and the contractor supported rapid decisions and continuous alignment across design, procurement, and construction. This highly coordinated process allowed the project to move from concept to completion with exceptional speed, while finishing ahead of schedule and within budget.

Dave Burk © SOM

Advanced robotics and human spaces

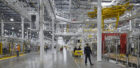
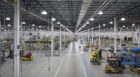
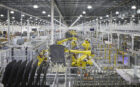
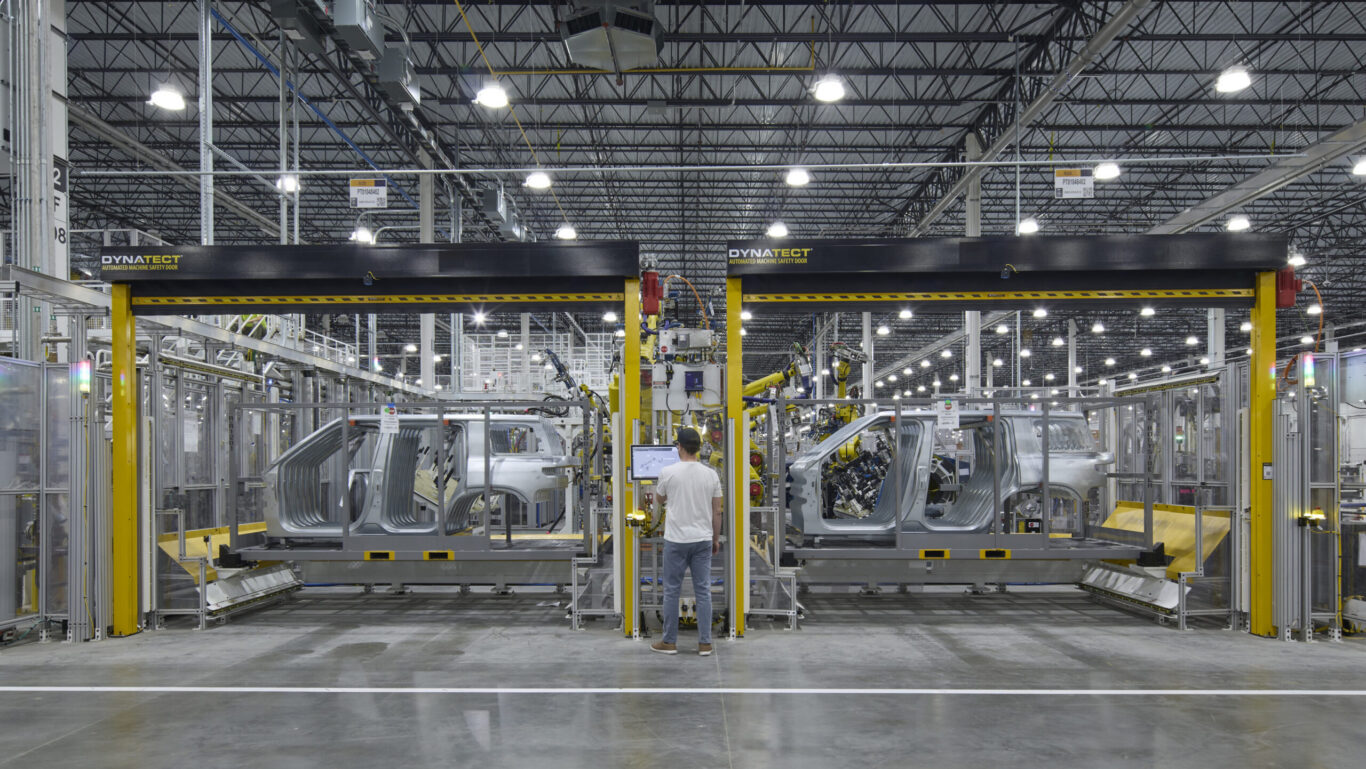
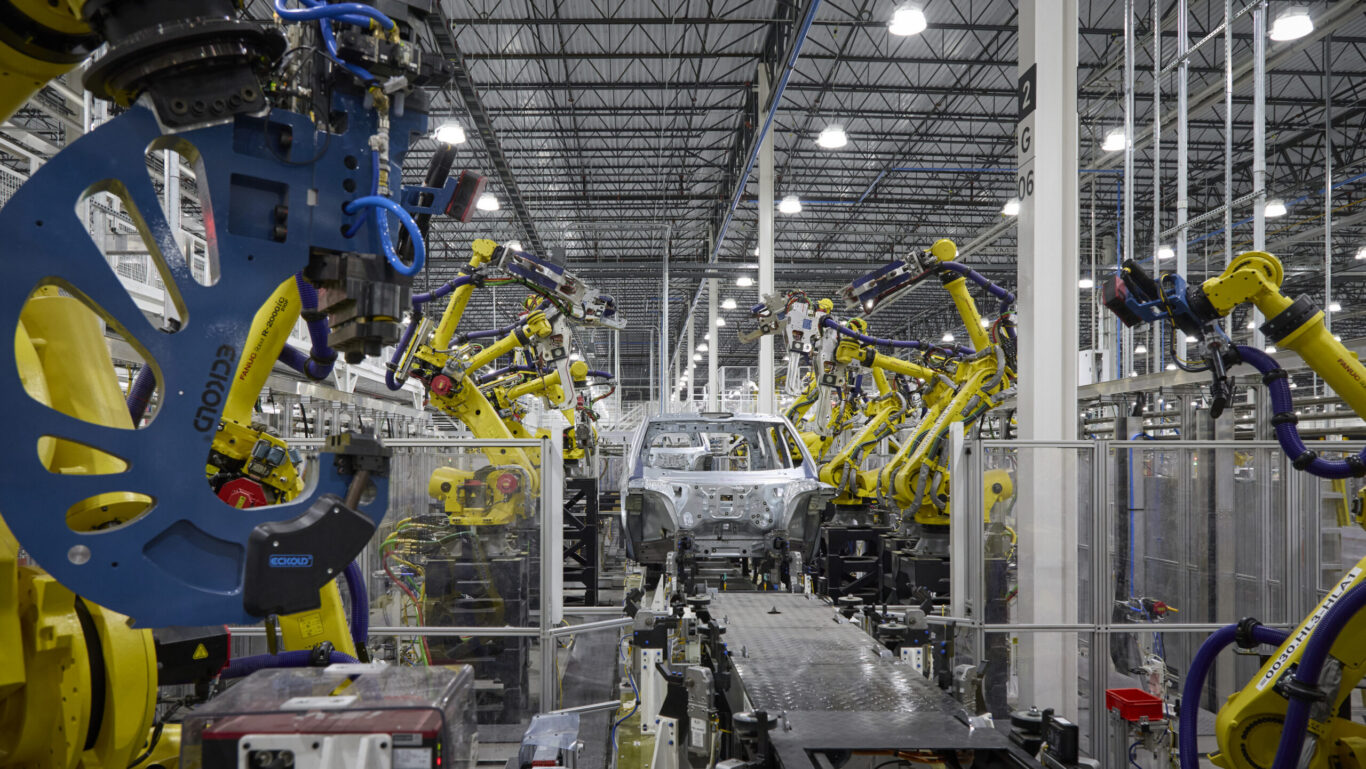
The facility is shaped by two distinct but interdependent users: advanced manufacturing systems and the people who operate them. The new building supports high-end robotics and conveyor-based production equipment, with structure and planning designed around the technical demands of automated assembly. 

Dave Burk © SOM

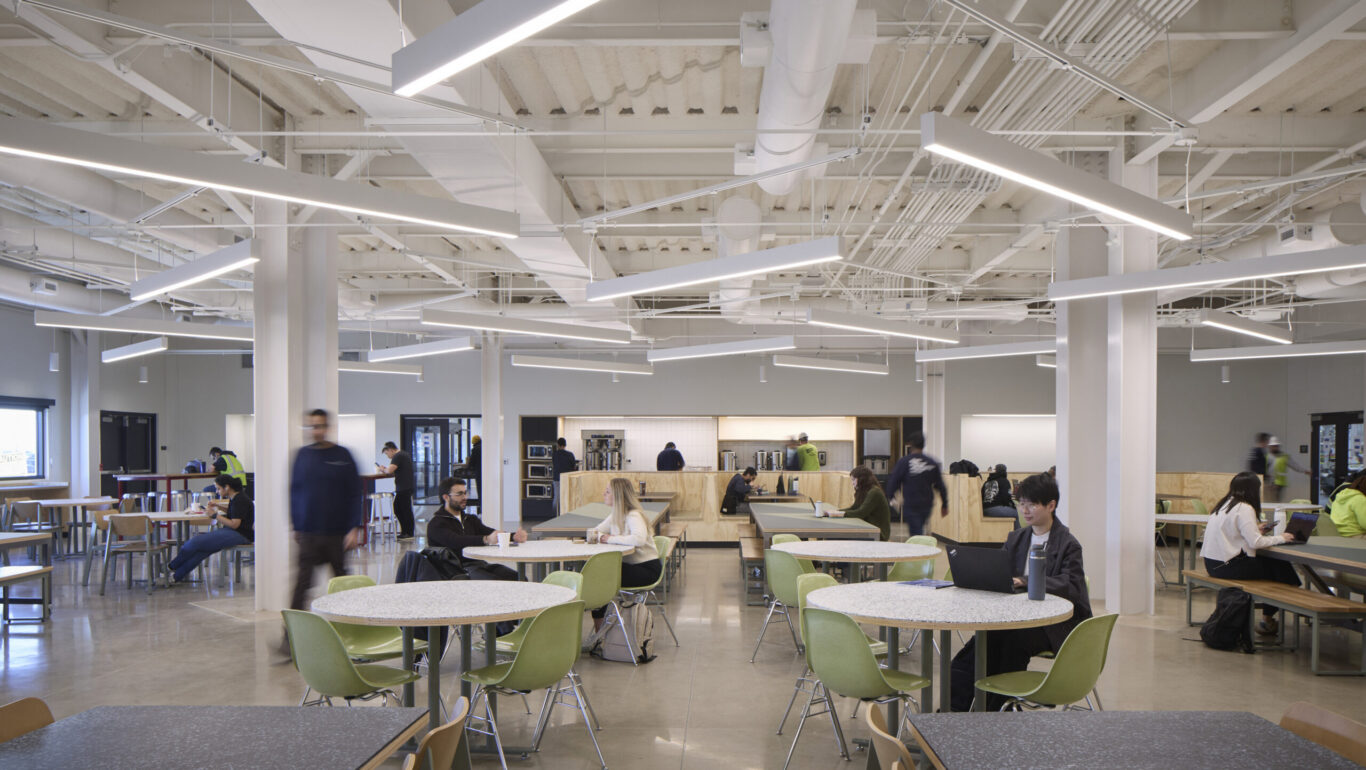
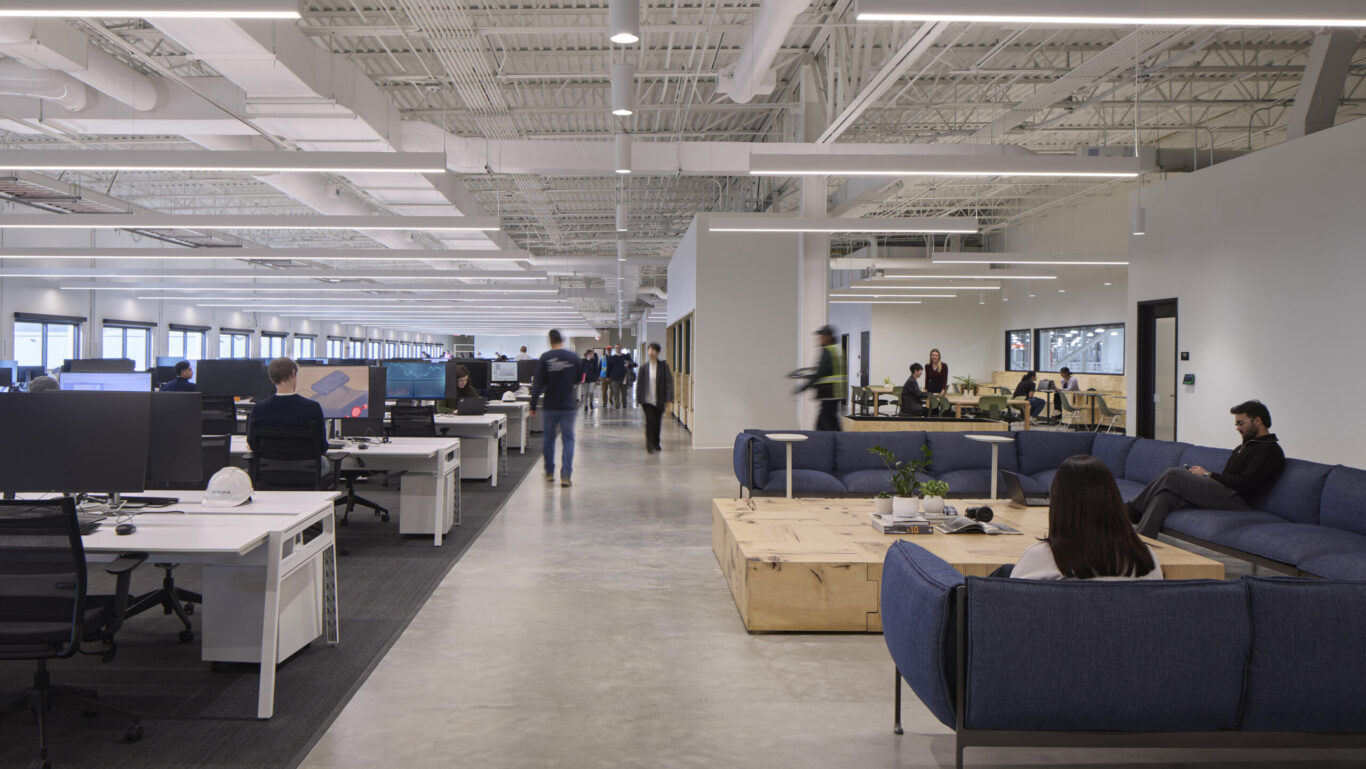
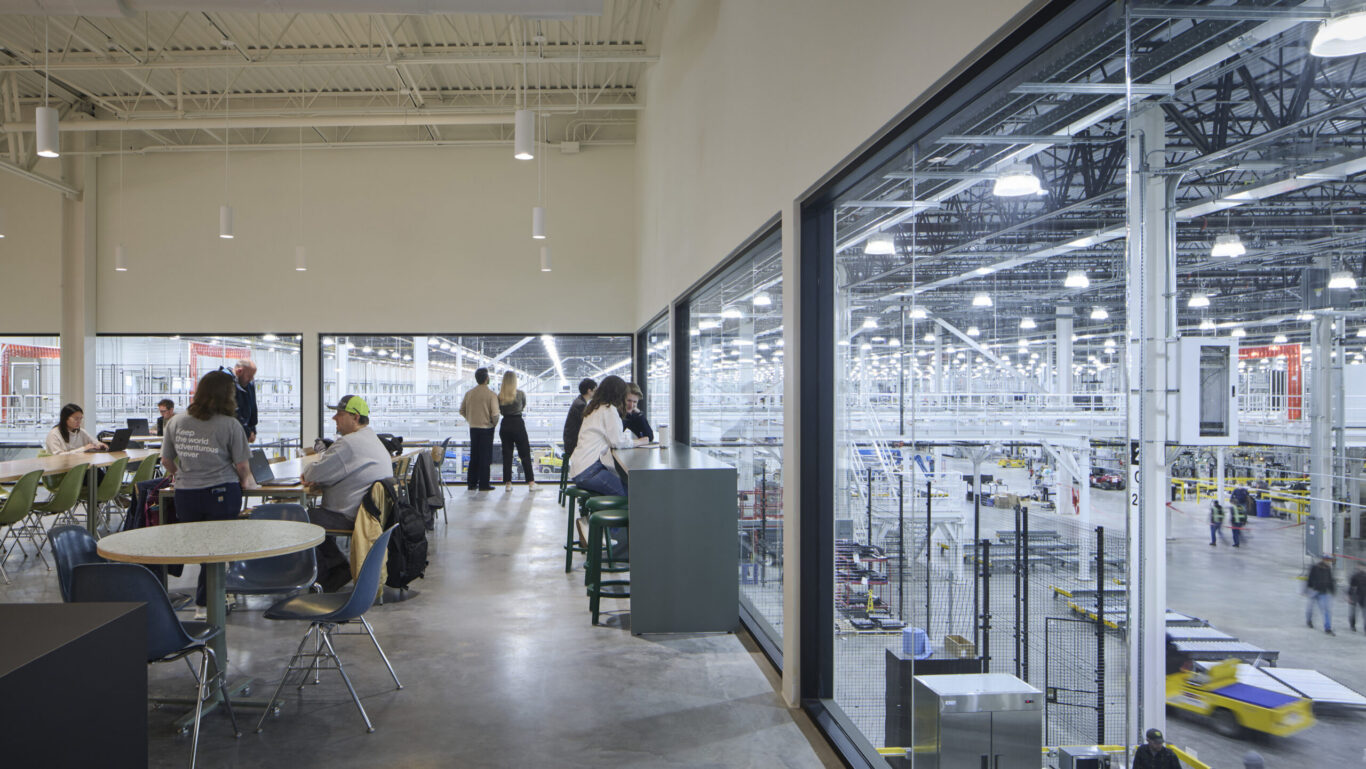
At the same time, the project gives careful attention to the daily experience of workers. On the mezzanine level, a linear series of booths divides the floor in two, separating open workspaces from a canteen with floor-to-ceiling windows overlooking the production lines below. Open workstations line the perimeter of the building, where access to natural daylight and views of landscaped areas improve comfort and orientation. Workers are also provided with open collaboration zones, meeting rooms, and individual work pods, creating a range of spaces for focused and collective work. 

Dave Burk © SOM

Material selections reflect Rivian’s brand ethos and signature earthtoned color palette, while also responding to the industrial character of the facility. Seating incorporates accents of pastel greens, and plywood with a pine finish is used as the primary material for furniture against polished concrete floors.

Dave Burk © SOM

Aligning industry and mission

Rivian’s Normal facility reflects the company’s broader mission around electrification and reduced dependence on fossil fuels. The expansion builds on the continued reuse of a former Mitsubishi plant, extending the life of an existing industrial campus rather than replacing it. The architecture is deliberately minimal, reducing construction to essential systems and focusing programmatically on efficient production, flexibility, and speed of delivery. Onsite wind and solar energy contributes to charging newly produced vehicles before delivery, and the campus has added a second-life battery storage system using retired Rivian battery packs.

More Projects

01/