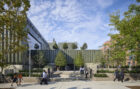

SOM designed a 310,000-square-foot K–12 “school of the future,” with every aspect of the architecture supporting Success Academy’s groundbreaking schooling practice
Skidmore, Owings & Merrill (SOM) joins Success Academy (SA) to celebrate the opening of the new Bronx K–12 Campus, the public charter network’s first ground-up, purpose-built school building. Designed by SOM as a “school of the future,” the campus brings elementary, middle, and high school together in a unified enterprise to support schooling innovation, deliver college preparedness, and demonstrate a new K–12 model of educational excellence.
SA—one of the nation’s largest and highest-performing public charter networks—educates 22,000 students, primarily children of color from low-income backgrounds, across 60 New York City schools. For twenty years, SA has proven that all children are capable of excellence when provided access to high-quality, rigorous education. SA’s pass rates on the New York State exams are nearly double those of New York City and New York State. For nine consecutive years, 100% of SA’s graduates have been accepted to four-year colleges, many to highly selective institutions.
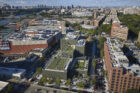
The new campus embodies SA’s commitment to educational equity and access and represents a long-term commitment to the Bronx. The new campus, located in the South Bronx, will serve 2,400 scholars each year with the goal of educating some of New York City’s poorest children with the highest levels of excellence in public education.
“When we envisioned this campus, our goal was to create a space as exceptional as the learning happening within it,” said Eva Moskowitz, Founder and CEO of Success Academy. “SOM brought that vision to life with skill and care, giving our scholars and educators the beautiful, world-class campus they deserve.”
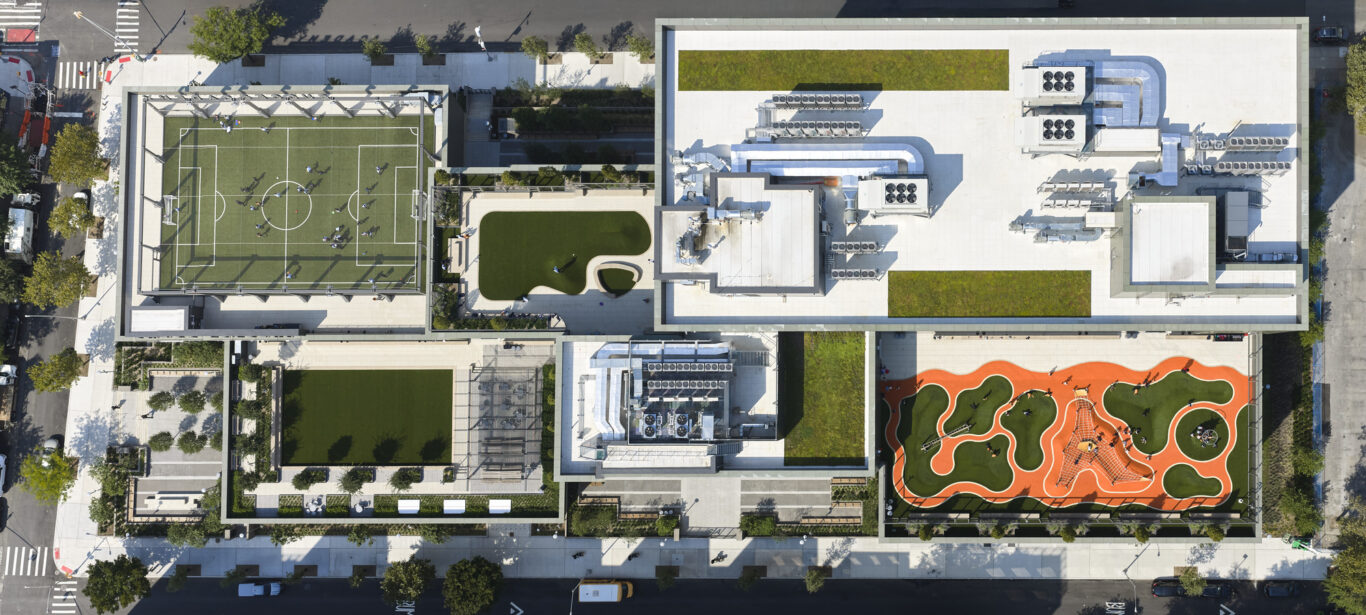
The architecture draws on the surrounding neighborhood while establishing a landmark for public education. The facade reinterprets the classic brick schoolhouse through contemporary design, while the building’s massing varies in height to respond to the context and scale of the site. The high school occupies the lower levels, with middle and elementary grades above, each accessed through distinct, landscaped ground-floor entrances. This stacked arrangement admits daylight deep into the interior and creates multiple rooftop terraces for outdoor learning and play. With more than 300,000 square feet of indoor and outdoor space, the campus enhances a sense of openness and connection to the outdoors.
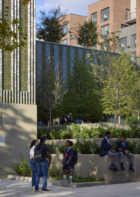

“The South Bronx campus shows what is possible when innovative design is harnessed to advance a bold educational mission,” said Partner Colin Koop. “The team was asked to design a ‘school of the future’ that would define a new model of K–12 educational excellence. This project delivers on that opportunity by reconsidering how architecture can support a culture of mentorship, community, arts, athletics, and college preparedness.”
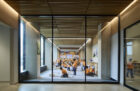
At the center of the design is the “scholar spine,” a multilevel corridor that runs the full length of the building. Part gallery, part collaboration hub, it features breakout alcoves, flexible workspaces, and writable surfaces that showcase student work and support interdisciplinary learning. As a shared space for all grade levels, the spine reinforces SA’s culture of mentorship and community.
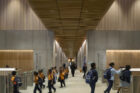
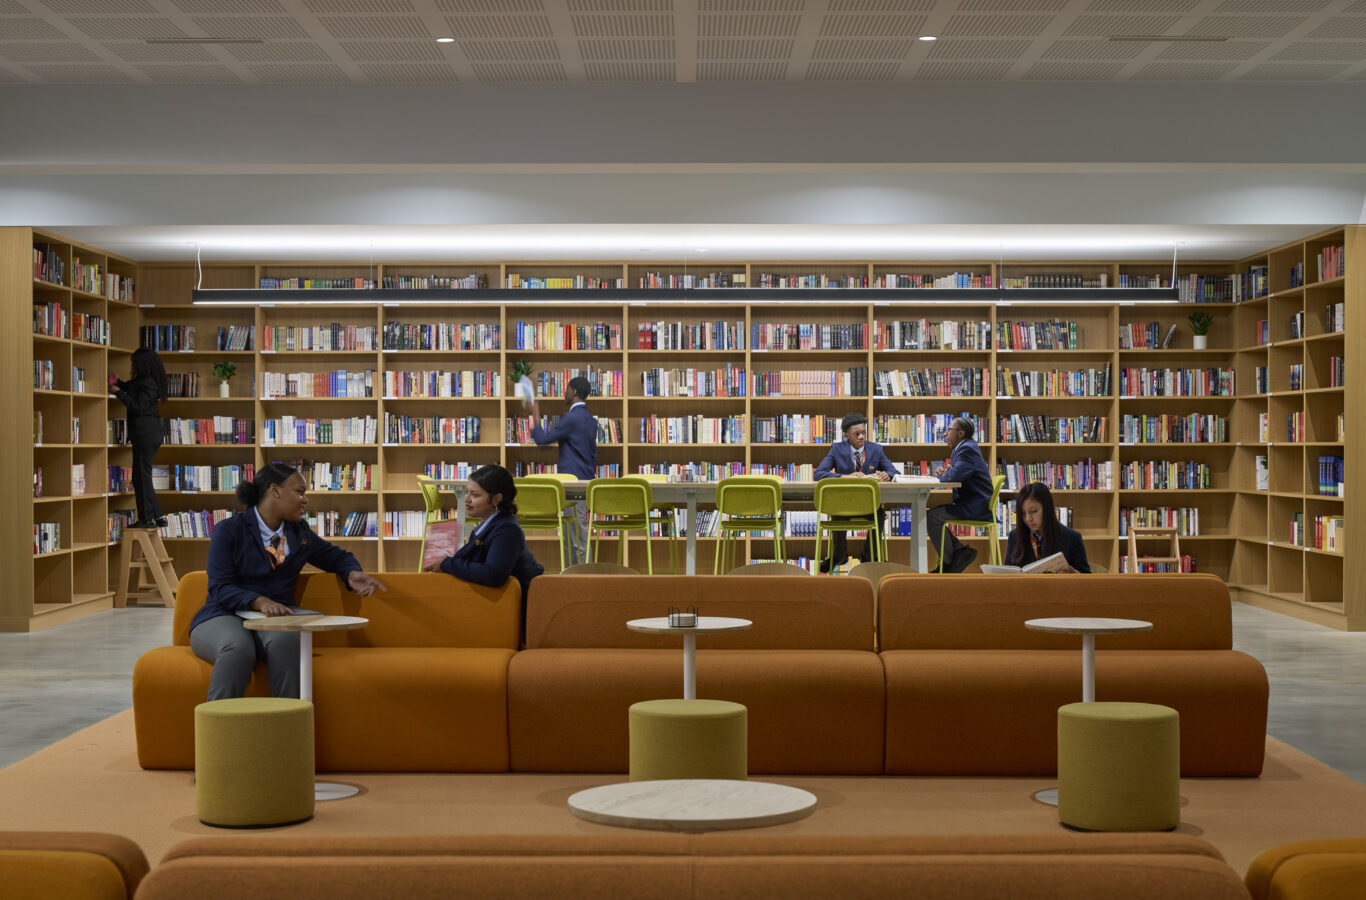
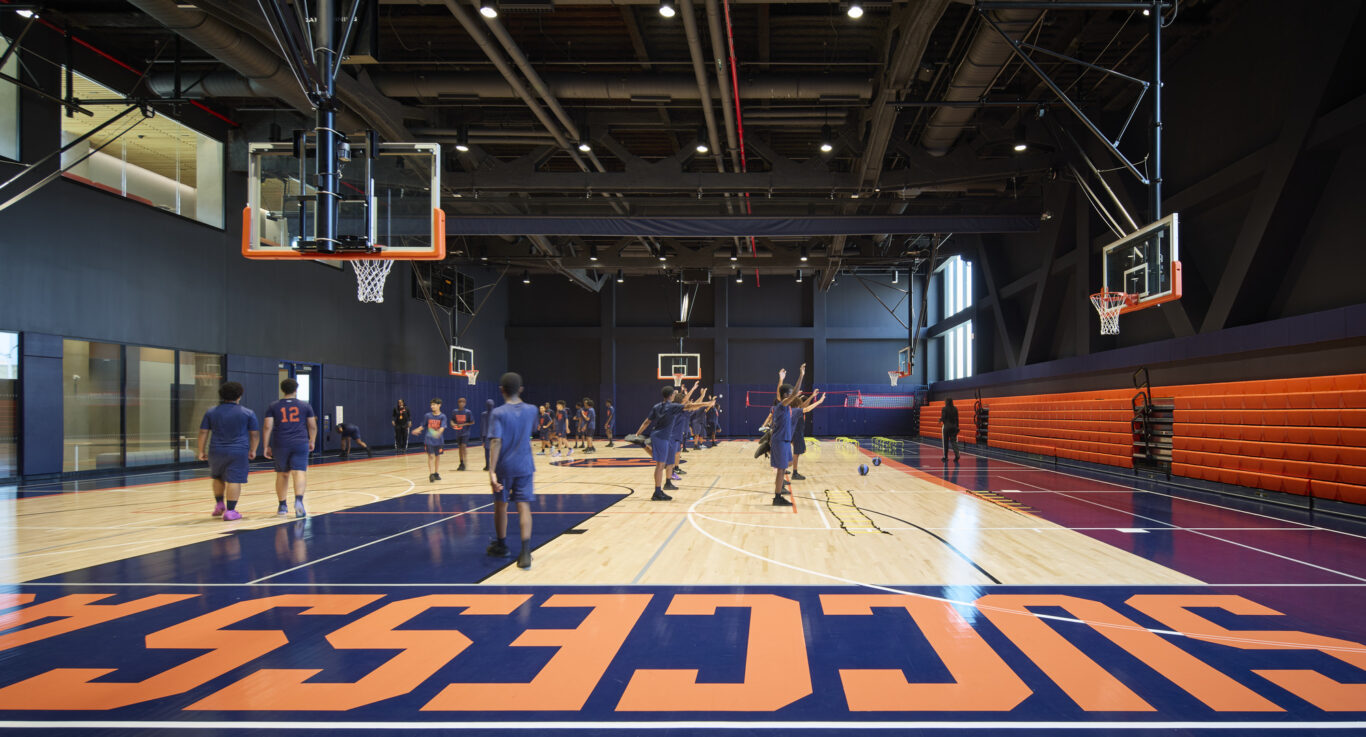
To support a holistic education, the building offers a wide range of specialized environments: lecture halls, dance studios, a 300-seat auditorium, futsal court, gymnasium, and more. These spaces mirror collegiate and professional settings, encouraging scholars to explore beyond traditional classrooms—on stage, in studios, and on the court. Classrooms are designed with flexibility to accommodate evolving pedagogical needs.
“We saw the project as an opportunity to also strengthen the surrounding neighborhood,” said SOM Partner Laura Ettelman. “We intentionally set the building back from the street to create generous plazas, landscaping, and shaded outdoor areas that provide a welcoming presence and much-needed public space for the community.”
The building is fully electric and incorporates robust sustainability and resiliency strategies—including water-efficient systems, native plantings, heat-island reduction, and locally sourced healthful materials—to support the project’s LEED Gold certification target.
Dave Burk © SOM
Dave Burk © SOM
Dave Burk © SOM