
Success Academy Bronx K–12 Campus

  • Client Success Academy Charter Schools, Inc.
  • Expertise K–12 Education
  • Location Bronx, New York, United States

Success Academy has built a landmark campus, expressly designed to support schooling innovation, deliver college preparedness, and demonstrate a new K-12 model of educational excellence.

Project Facts
  • Completion Year 2026
  • Size Site Area: 99,109 square feet Building Height: 88 feet Number of Stories: 6 Building Gross Area: 310,247 square feet
  • Sustainability Certifications LEED Silver
  • Collaborators
    Evenson Best Lera Consulting Structural Engineers arkaSpecs, Inc. Lerch Bates Cerami & Associates Hatfield Group SWA Balsley Landscape Code Consultants, Inc. Philip Habib & Associates DBI Projects - New York GZA GeoEnvironmental Ventrop Engineering Consulting Group, PLLC Harvey Marshall Berling Associates SBLD Studio Davella Studios INTROBA AVI SPL Inc Pentagram FST Technical Services Metropolis Group Inc. The DeMatteis Organization
Project Facts
  • Completion Year 2026
  • Size Site Area: 99,109 square feet Building Height: 88 feet Number of Stories: 6 Building Gross Area: 310,247 square feet
  • Sustainability Certifications LEED Silver
  • Collaborators
    Evenson Best Lera Consulting Structural Engineers arkaSpecs, Inc. Lerch Bates Cerami & Associates Hatfield Group SWA Balsley Landscape Code Consultants, Inc. Philip Habib & Associates DBI Projects - New York GZA GeoEnvironmental Ventrop Engineering Consulting Group, PLLC Harvey Marshall Berling Associates SBLD Studio Davella Studios INTROBA AVI SPL Inc Pentagram FST Technical Services Metropolis Group Inc. The DeMatteis Organization

Building a new campus, deepening a long-term commitment to the Bronx

Success Academy (SA)—one of the nation’s largest and highest-performing public charter networks—educates 22,000 students, primarily from low-income backgrounds, across 60 New York City schools. Founded on the belief that all children can excel when given access to exceptional teaching and learning environments, SA is nationally recognized for its rigorous academics, robust arts and athletics programming, and deep focus on college preparedness. For its first ground-up building, the network charged SOM with creating a 310,000-square-foot K–12 “school of the future,” with every aspect of the architecture supporting and reflecting SA’s carefully crafted and boldly reinvented schooling practice.
A longtime presence in the Bronx, Success Academy intentionally located the new K–12 Campus in the South Bronx—with the goal of educating some of New York City’s poorest children with the highest levels of excellence in public education. The new building introduces a dignified and aspirational presence. Across its interconnected structures, SA will educate 2,400 scholars each year and ultimately graduate thousands of students prepared to thrive in college and beyond. Just 20 minutes from Midtown Manhattan, the campus will be a destination for educators, policymakers, and civic leaders seeking to understand what is possible in American schooling.
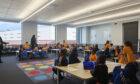
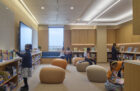
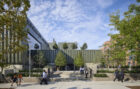
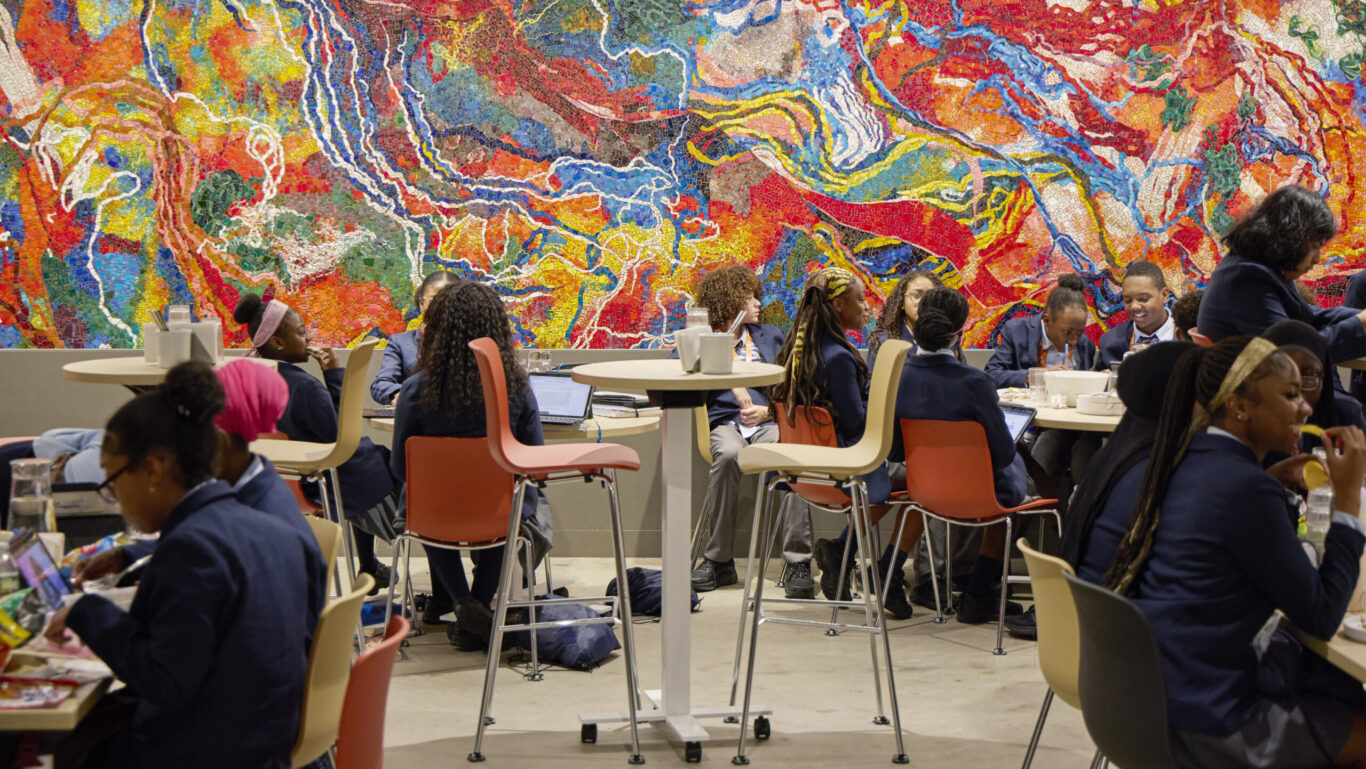
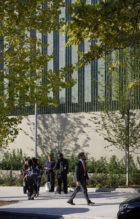
The architecture resonates with the character of its neighborhood. Its facade reinterprets the classic brick schoolhouse through contemporary design—custom green-glazed masonry forms vertically stacked pyramids that give the exterior depth and texture while remaining cost-effective. Inside, abundant daylight, natural finishes, and landscaped spaces communicate a powerful message about the value of education—and the worth of every child.

© SOM | Panoptikon
© SOM | Norviska

An integrated K–12 campus

Conceived as a landmark of excellence in public K-12 education, the campus embodies SA’s commitment to educational equity and access. SA views fully integrated K–12 instruction as critical to achieving true college readiness and among the most urgently needed reforms of public education. With more than 300,000 square feet of indoor and outdoor space, the new campus brings elementary, middle, and high school together into a unified enterprise. The building incorporates numerous innovations, from advanced attendance-tracking systems to AI-powered cleaning and maintenance.

© SOM | Panoptikon
© SOM

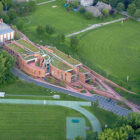
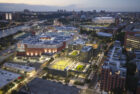
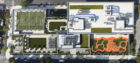
The building’s massing varies in height to respond to the context and scale of the site. To the south, it echoes neighboring low-rise residences; to the north, it rises in a cascading form—from one to six stories—meeting the scale of a major commercial corridor. The high school occupies the lower levels, with middle and elementary grades above, each accessed through distinct, landscaped ground-floor entrances. This stacked arrangement admits daylight deep into the interior and creates multiple rooftop terraces for outdoor learning and play.


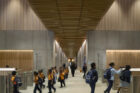
At the center of the design is the “scholar spine,” a multilevel corridor that runs the full length of the building. Part gallery, part collaboration hub, it features breakout alcoves, flexible workspaces, and writable surfaces that showcase student work and support interdisciplinary learning. As a shared space for all grade levels, the spine reinforces SA’s culture of mentorship and community.

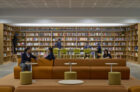
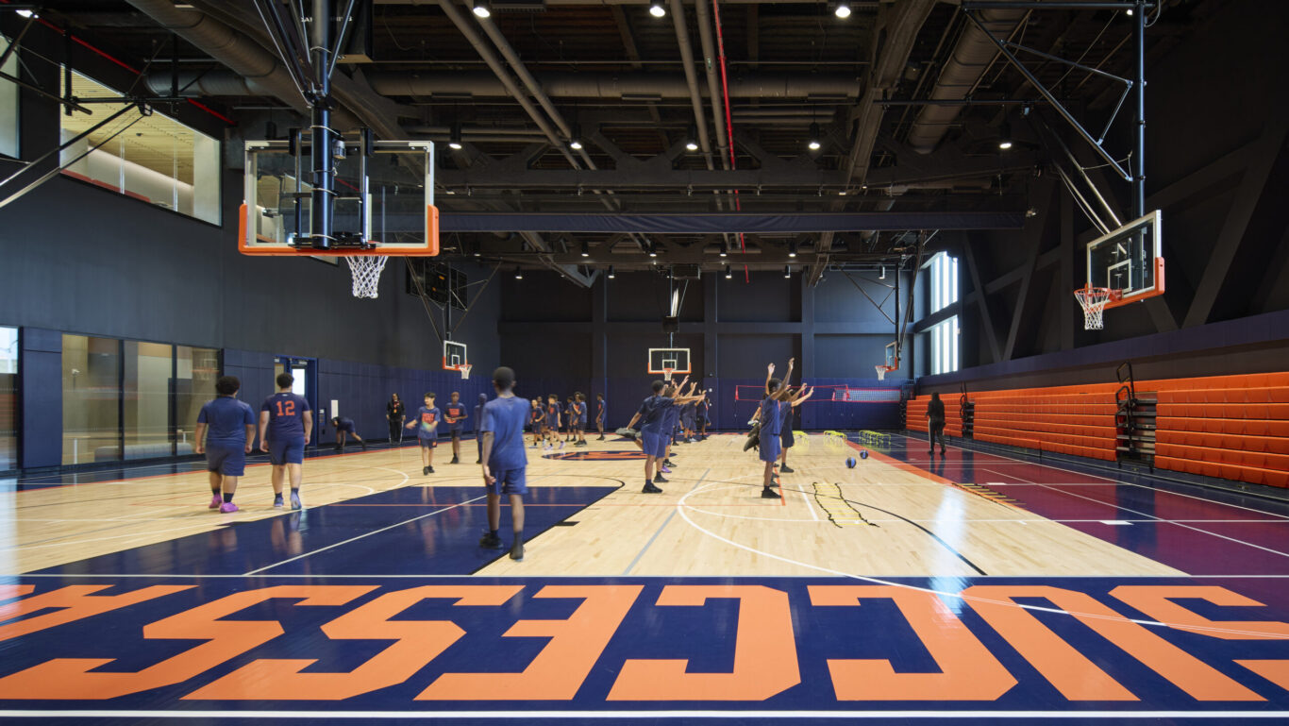
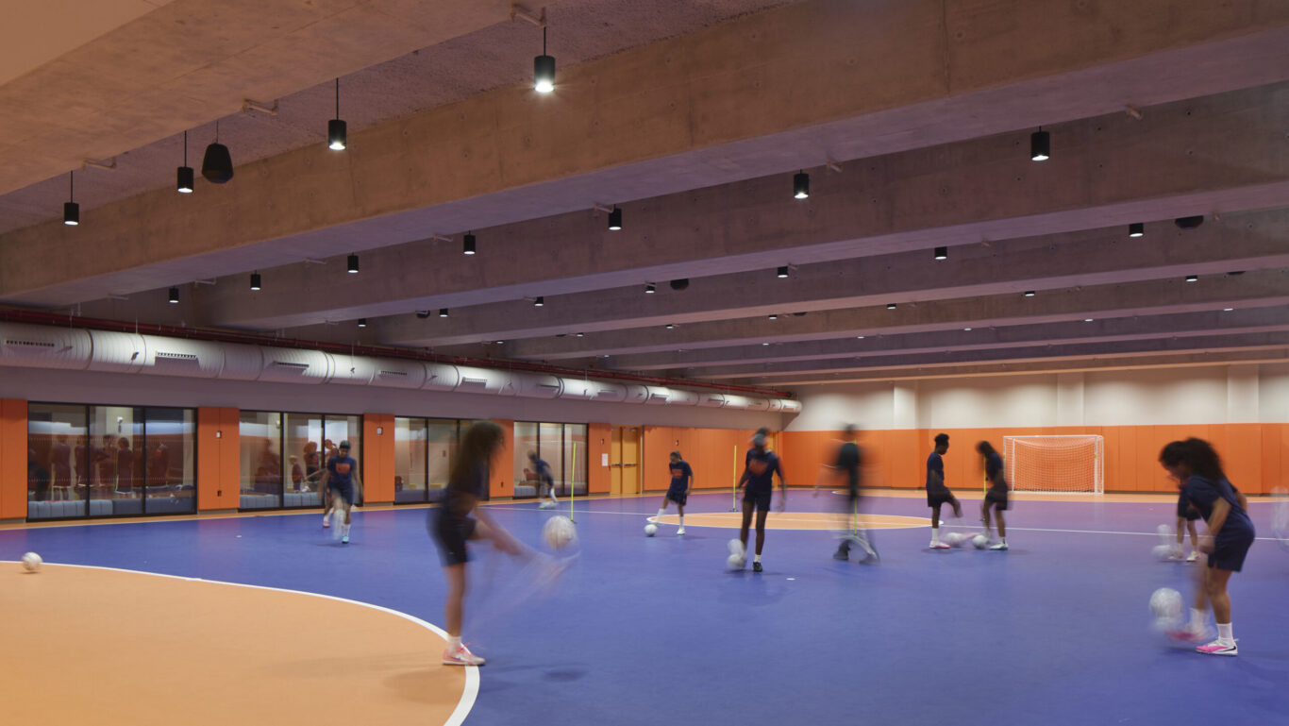
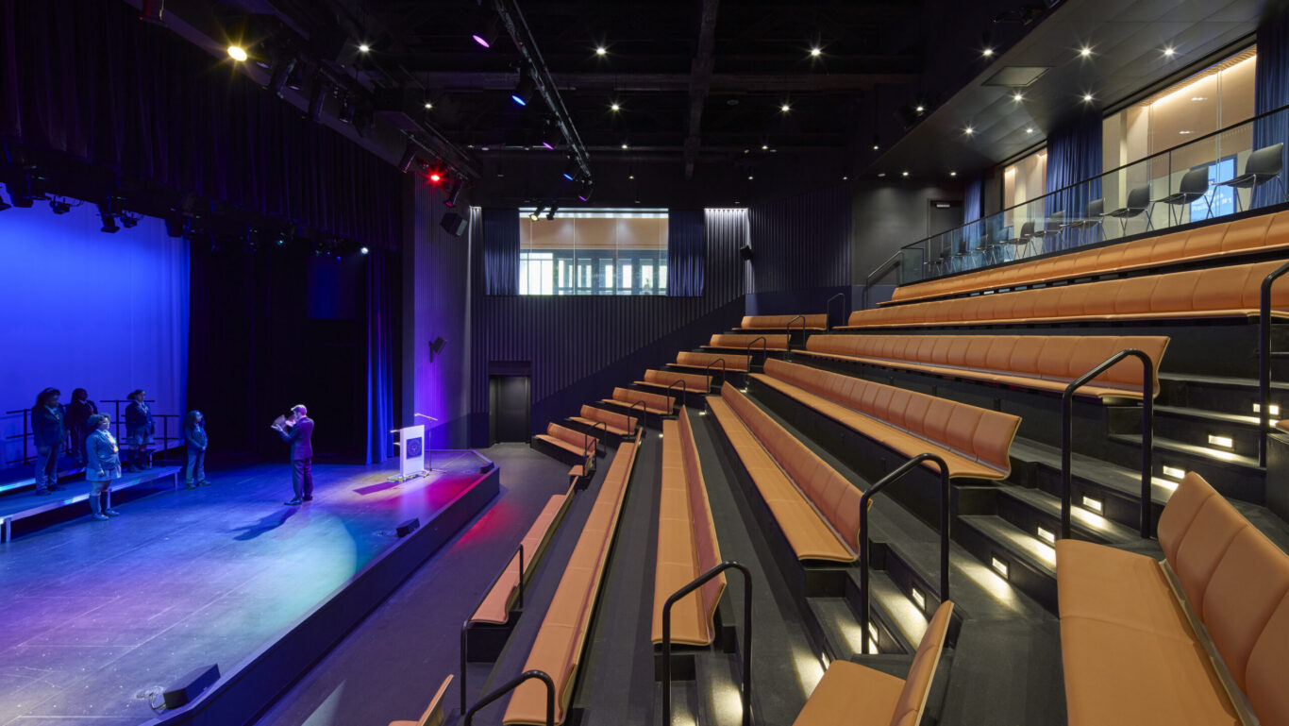
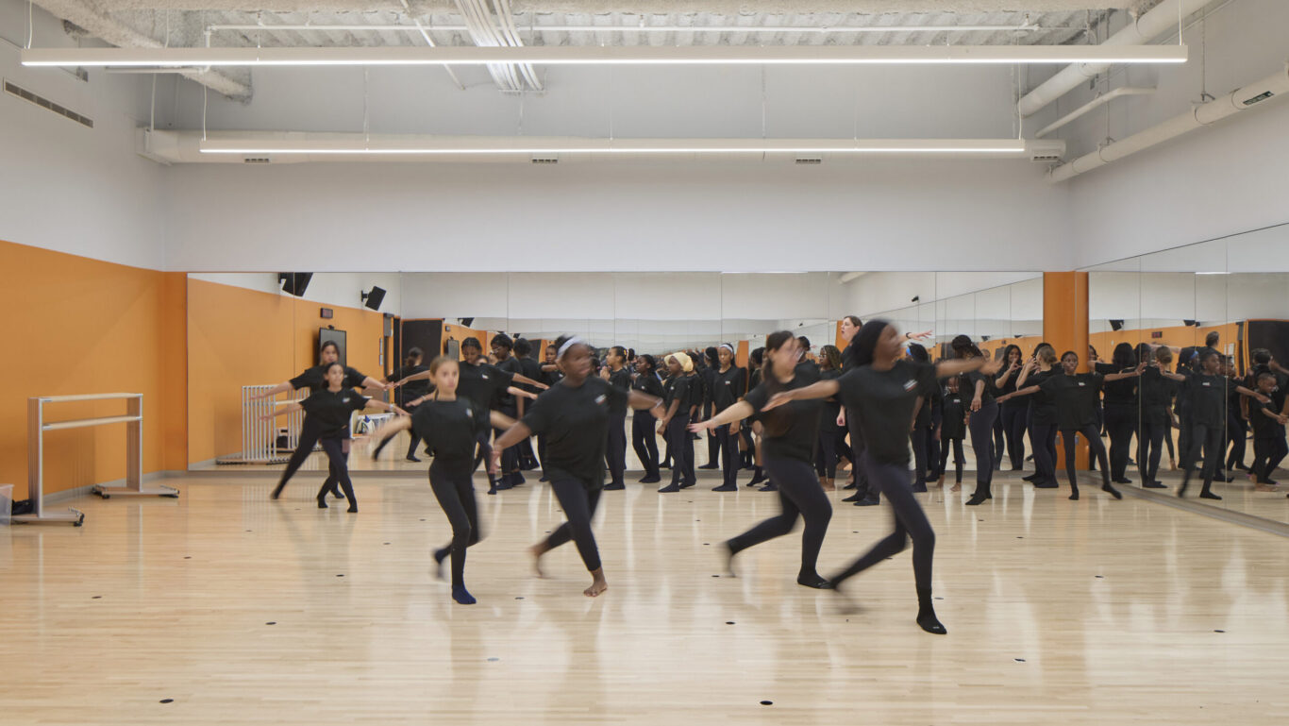
To support a holistic education, the building offers a wide range of specialized environments: lecture halls, dance studios, a 300-seat auditorium, futsal court, gymnasium, and more. These spaces mirror collegiate and professional settings, encouraging scholars to explore beyond traditional classrooms—on stage, in studios, and on the court. Classrooms are designed with flexibility to accommodate evolving pedagogical needs. A restrained palette of white oak and neutral tones creates a calm, scholar-focused environment.


A greener community

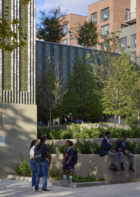
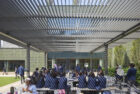
The project also strengthens the surrounding neighborhood. The building is set back from the street to create generous plazas, landscaping, and shaded outdoor areas—an important contribution in a community with limited public space. These planted areas navigate the site’s significant grade changes through deep tree pits and sculpted terrain, extending the school’s welcoming presence to the street.

SWA Group

Green space continues vertically through three rooftop terraces that enhance the sense of openness and connection to the outdoors. Mechanical equipment is strategically consolidated to maximize usable recreation and program areas. Inside, classrooms and collaborative spaces line the perimeter, and a 21 percent window-to-wall ratio ensures abundant natural light and expansive views.

The building is fully electric and incorporates robust sustainability and resiliency strategies—including water-efficient systems, native plantings, heat-island reduction, and locally sourced healthful materials. Together, these measures support the project’s LEED Gold certification target.

More Projects

01/