Dubai Holding Headquarters

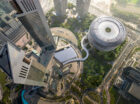
Conceived as a campus within a building, Dubai Holding’s new headquarters brings teams together around shared spaces, gardens, and work settings. Its architecture, structure, and building systems respond to Dubai’s climate and support a high-performance workplace.

Project Facts
  • Completion Year 2029
  • Collaborators
    Alpin Limited Field Operations Nulty Lighting Tricon Foodservice Consultants Pentagram Buro Happold NV5 Rba BARC SOLUTIONS STO Design Group, Inc. Technology in Architecture Design (TAD) Windtech Socotec James Carpenter Design Associates, Inc. Clenergize Egis Bin Dalmouk Engineering Consultants
Project Facts
  • Completion Year 2029
  • Collaborators
    Alpin Limited Field Operations Nulty Lighting Tricon Foodservice Consultants Pentagram Buro Happold NV5 Rba BARC SOLUTIONS STO Design Group, Inc. Technology in Architecture Design (TAD) Windtech Socotec James Carpenter Design Associates, Inc. Clenergize Egis Bin Dalmouk Engineering Consultants

A new landmark in the city

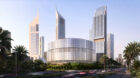
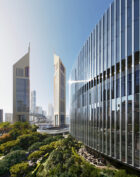
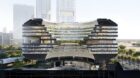
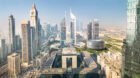
Dubai is renowned for its diverse architectural landscape; it features some of the world’s tallest and most innovative buildings. Located adjacent to the Jumeirah Emirates Towers and Museum of the Future in the heart of the city, the headquarters for global investment company Dubai Holding responds to its prominent site by both complementing the existing context and establishing a distinctive new presence on the skyline. Nested within a sculpted landscape berm, the development reflects a future-focused approach to workplace design while enhancing the public realm through a curated collection of premier dining experiences.
© SOM | ATCHAIN

A connected workplace

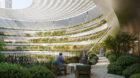
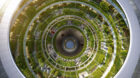
The headquarters is conceived as a contained campus designed not just to bring people together, but to make community tangible. Its distinctive circular floor plates cascade around a shared core of garden terraces, creating a collective center that connects every part of the organization. From any one business group, the others remain visible, reinforcing a sense that individual teams are part of something larger. The architecture uses visibility and proximity to strengthen connections between teams and reinforce a shared sense of place across the headquarters. 

Dubai Holdings HQ
© SOM | ATCHAIN

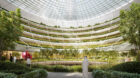
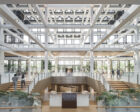
Throughout the headquarters, the architecture and state of the art systems promote user experience and comfort, as well as building performance. At its heart, a round, open-air atrium with nearly identical dimensions to the Roman Pantheon, spans the height of the building, drawing in natural light through the diaphanous shading structure. Above the oculus, the atrium continues in a cascade of planted terraces. The continuous circular lobby at the ground floor includes a lenticular glass feature wall, by James Carpenter, designed to shift appearance based on the viewer’s position.

© SOM | ATCHAIN

Upper floor workplaces fan outward from their inner terraces in a radial plan. These levels are divided into eighteen evenly spaced segments that create intuitive organizational adjacencies, circulation, and movement around the center, while enabling flexible, open floorplates in each segment. 

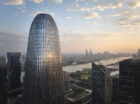
The building’s facade, designed in collaboration with James Carpenter, features a series of vertical, sculpted glass fins that are tuned to solar performance through variations in width. Toward the south, shading intensifies to reduce heat gain; at the north, the fins reduce in width and opacity to maximize daylight and views to the Emirates Towers.


Structure in balance

SOM led the architecture, structural engineering, and interior design through an interdisciplinary approach, mirroring the client’s vision for integration and connectivity in the new headquarters. The building’s elegant cylindrical form is made possible by two complementary systems—a base in compression and a top in tension, providing a column free amenity floor at the center of the building.

This structural design lifts the building above the ground plane, allowing the landscape and arrival experience to flow uninterrupted beneath. The building is also the first to have upper floorplates suspended from above by structural steel cables.

© SOM | ATCHAIN

Structure in balance

Deep dive: Engineering the structure

The building’s structure creates a delicate balance of tension and compression. The upper half of the building is suspended from steel cables in tension, while the lower half rests on an optimized compression arch structure. The structure takes advantage of the design’s radial symmetry, which distributes elements in an 18-segment array, with each segment pairing a steel column cable above with a steel arch below. This circular arrangement allows the cables to meet at a tension hoop and the arches in a compression ring, enabling a dramatic central atrium that is completely free of any structure. On the opposite end, the cable and arch pairs are anchored either to the concrete cores or to steel ring trusses at the top and bottom of the structure. Spanning up to 57 meters, the trusses tie the reinforced concrete cores together laterally, enabling open, flowing spaces at the ground plane and elevated Sky Lobby. The result is a building that appears to hover above the landscape.


Sustainability and landscape

The building is designed to achieve a reduction in energy use through renewable energy generation, reduction in light power density, reduction in small power and equipment loads and a high-performance facade. A sequence of gardens, sculpted landforms, and walkways—designed in collaboration with Field Operations—weaves the development together with the surrounding district. These green spaces prioritize the pedestrian experience and extend upward into the building itself as elevated garden terraces and outdoor workplaces transforming the campus into a welcoming biophilic environment. By prioritizing energy efficiency, greenery, and occupant well-being, the headquarters establishes a model for sustainable urban workplaces in a desert climate.

© SOM | ATCHAIN

More Projects

01/