Mandarin Centre Redevelopment

65 Albert Avenue

Mandarin Centre Redevelopment
mandarin centre redevelopment

A landmark addition to Sydney's North Shore, this project advances a vision for the city's future—where housing, commerce, and public spaces realize the potential of a transit-rich neighborhood.

Project Facts
  • Status Design In Progress
  • Completion Year 2030
  • Size Site Area: 3,518.50 square meters Building Height: 115 meters Number of Stories: 32 Building Gross Area: 88,814 square meters
  • Condo Units 325
  • Collaborators
    Stantec Webber Design WSP WT Partnership Strategic Spaces Enscape Studios Harris Crime Elephant's Foot Global NDY EOC RWDI Consulting Engineers and Scientists ESEA Everick Heritage Arcadia Finding Infinity Urbis Metis Group LTS Surveyors Neuron Jensen Hughes United Consulting Engineers Aspire Sustainability Consulting Douglas & Partners Lee Hancock Geocirris/Woolpert
Project Facts
  • Status Design In Progress
  • Completion Year 2030
  • Size Site Area: 3,518.50 square meters Building Height: 115 meters Number of Stories: 32 Building Gross Area: 88,814 square meters
  • Condo Units 325
  • Collaborators
    Stantec Webber Design WSP WT Partnership Strategic Spaces Enscape Studios Harris Crime Elephant's Foot Global NDY EOC RWDI Consulting Engineers and Scientists ESEA Everick Heritage Arcadia Finding Infinity Urbis Metis Group LTS Surveyors Neuron Jensen Hughes United Consulting Engineers Aspire Sustainability Consulting Douglas & Partners Lee Hancock Geocirris/Woolpert

Bringing density to a prominent site

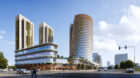
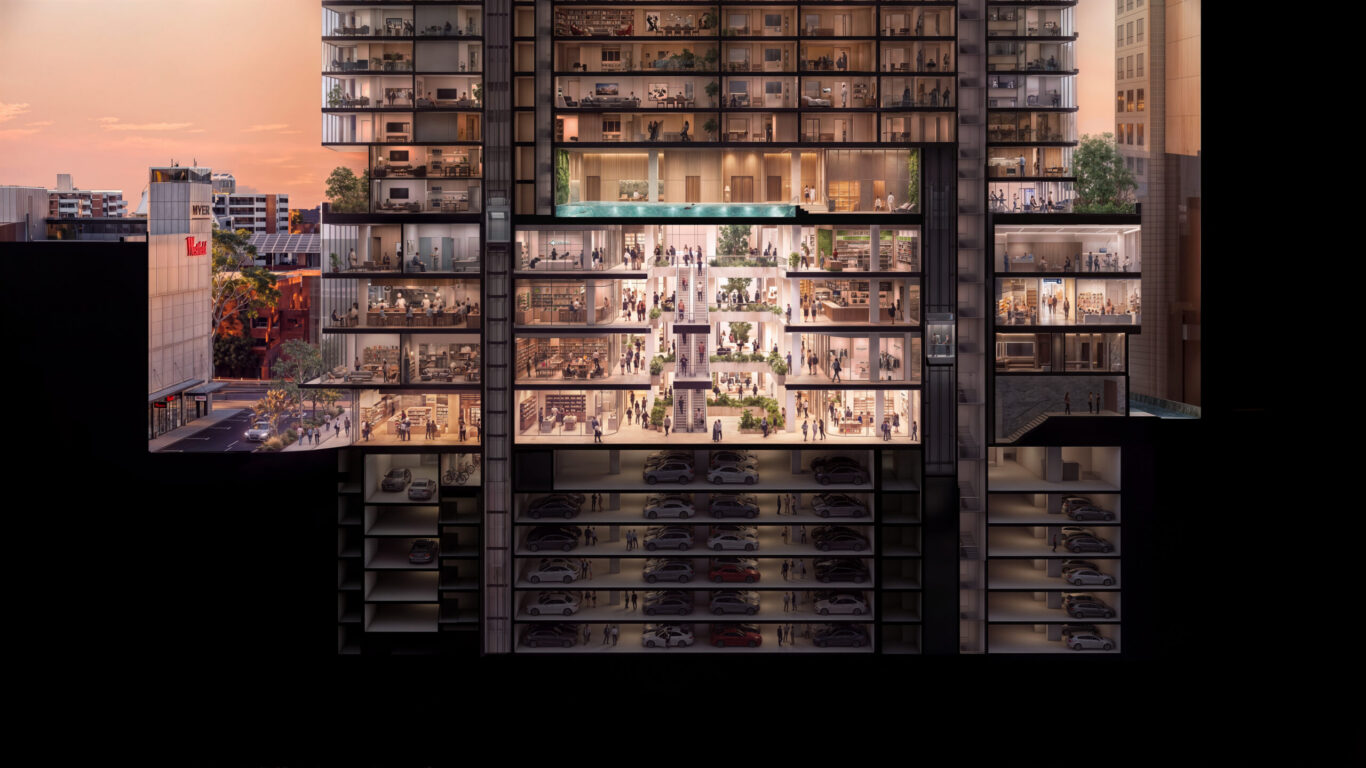
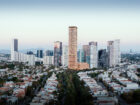
Located on Sydney’s North Shore, Chatswood is a major commercial and retail hub serviced by one of the city’s busiest transit stations. The redevelopment of 65 Albert Avenue, the site of the former Mandarin Centre mall, will become a major mixed-use destination. With 304 apartments, 5 percent of which will be affordable, the project adds much needed housing while replacing the aging mall with a new, four-story retail podium. For the streetscape, clear public paths within the podium will strengthen the connection between the station, Chatswood Park, and the surrounding commercial area.
mandarin centre redevelopment
© SOM | Inplace Visual

Improving the public realm

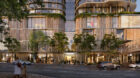
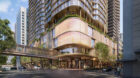
The redevelopment introduces approximately 9,250 square meters of new retail. Clad in terracotta and large storefront windows, the podium establishes clear sightlines and a welcoming presence, offering multiple entrances and pedestrian routes drawing people into the building. At key corners, integrated digital facades provide opportunities for curated artwork and content, extending the building’s contribution to Chatswood’s cultural and public life. A porte cochere provides a private drop-off for residents, and at the top of the podium, a shared residential terrace with planted edges along the facade softens the transition between public and private areas.

mandarin centre redevelopment
© SOM | Inplace Visual

Inspired by local landscapes

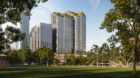
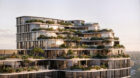
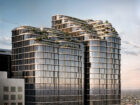
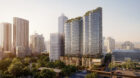
The architectural expression draws from the geology and ecology of the region. Curved facade profiles in the podium reference the region’s stratified sandstone formations, while finely scaled vertical elements and an earthy palette draw inspiration from Australia’s Blue Gum Forest. These references are translated into rhythms and textures rather than literal forms, giving the facade a material and tonal relationship to its setting. The residential towers are clad in high-performance glass, with gently curved concrete slabs and aluminum fins. Stepped setbacks maintain a path for sunlight to reach Chatswood Park and nearby public spaces.

mandarin centre redevelopment
© SOM

Spaces for contemporary living

The residential program accommodates a mix of one-, two-, and three-bedroom apartments. Floor plates are organized to maximize daylight and views while protecting privacy in a tight urban setting.

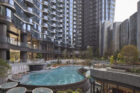
Shared amenities extend the residential environment beyond individual apartments. Wellness and fitness facilities, co-working areas, private dining and entertainment spaces, communal lounges, and a swimming pool support different modes of work, recreation, and gathering.

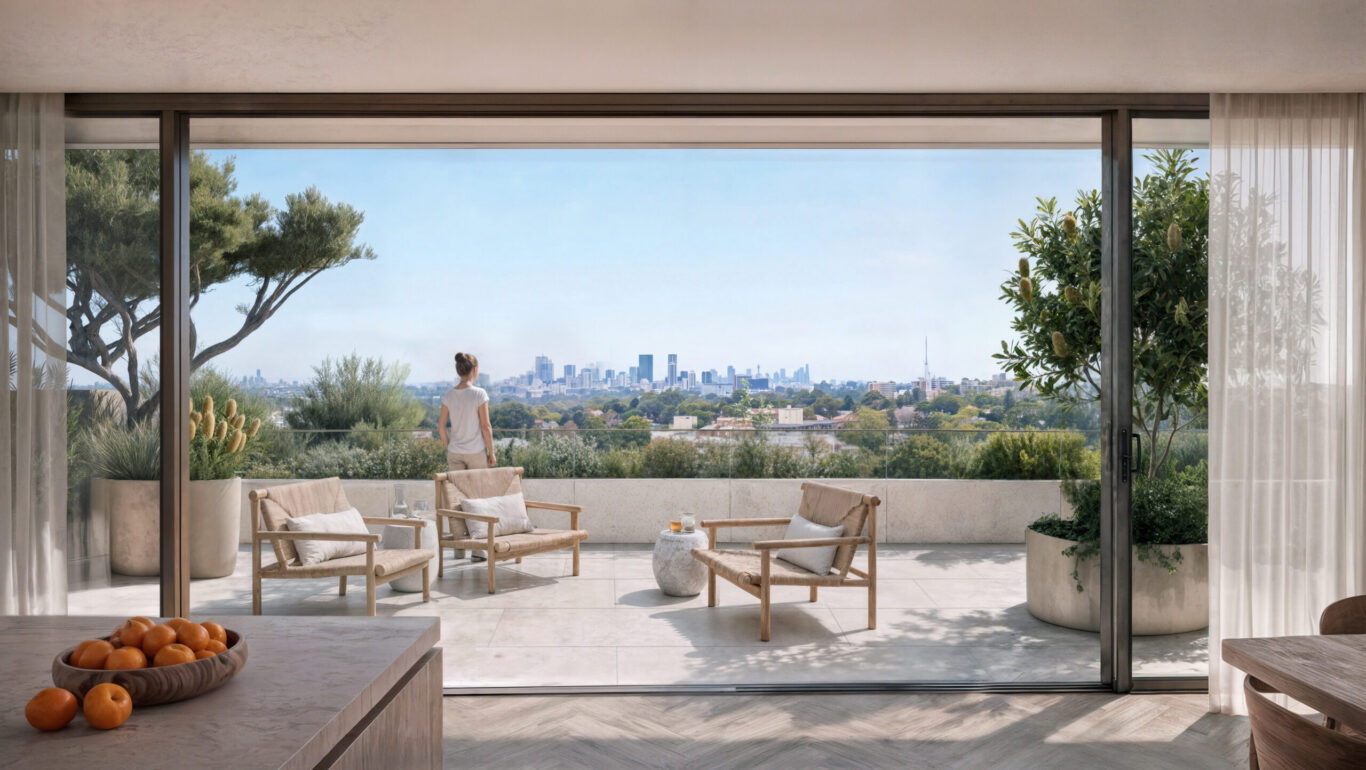
In addition to the podium roof, the setbacks provide landscaped terraces and gardens offering additional space for informal dining, exercise, and recreation outdoors. Together, these shared spaces create opportunities for interaction, activity, and retreat throughout the building.

The landscaping and daylighting are part of a larger sustainability strategy. Efficient HVAC systems, electric vehicle charging, and passive solar shading will reduce energy use. Altogether, the project aims to achieve New South Wales’ emissions reduction targets: to lower operational carbon by 70 percent by 2035, and, by 2050, reach net zero.

More Projects

01/