Project
Long Beach City Hall and Port of Long Beach Headquarters
Long Beach, California, United States
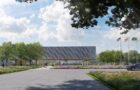
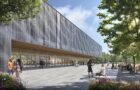
This new facility modernizes the production of U.S. currency, reduces carbon emissions, and creates an opportunity to revitalize the district surrounding the BEP’s existing buildings in downtown Washington, D.C.
The Bureau of Engraving and Printing (BEP) began producing Federal Reserve notes in its Washington, D.C., headquarters in 1914, when printing was a largely manual process. In the following decades, the bureau expanded—adding an annex in 1938 and growing to more than 30 departments. Now, with large machinery densely packed into the buildings’ small spaces and production fragmented across both facilities, the BEP has outgrown its existing footprint.
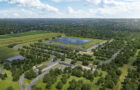
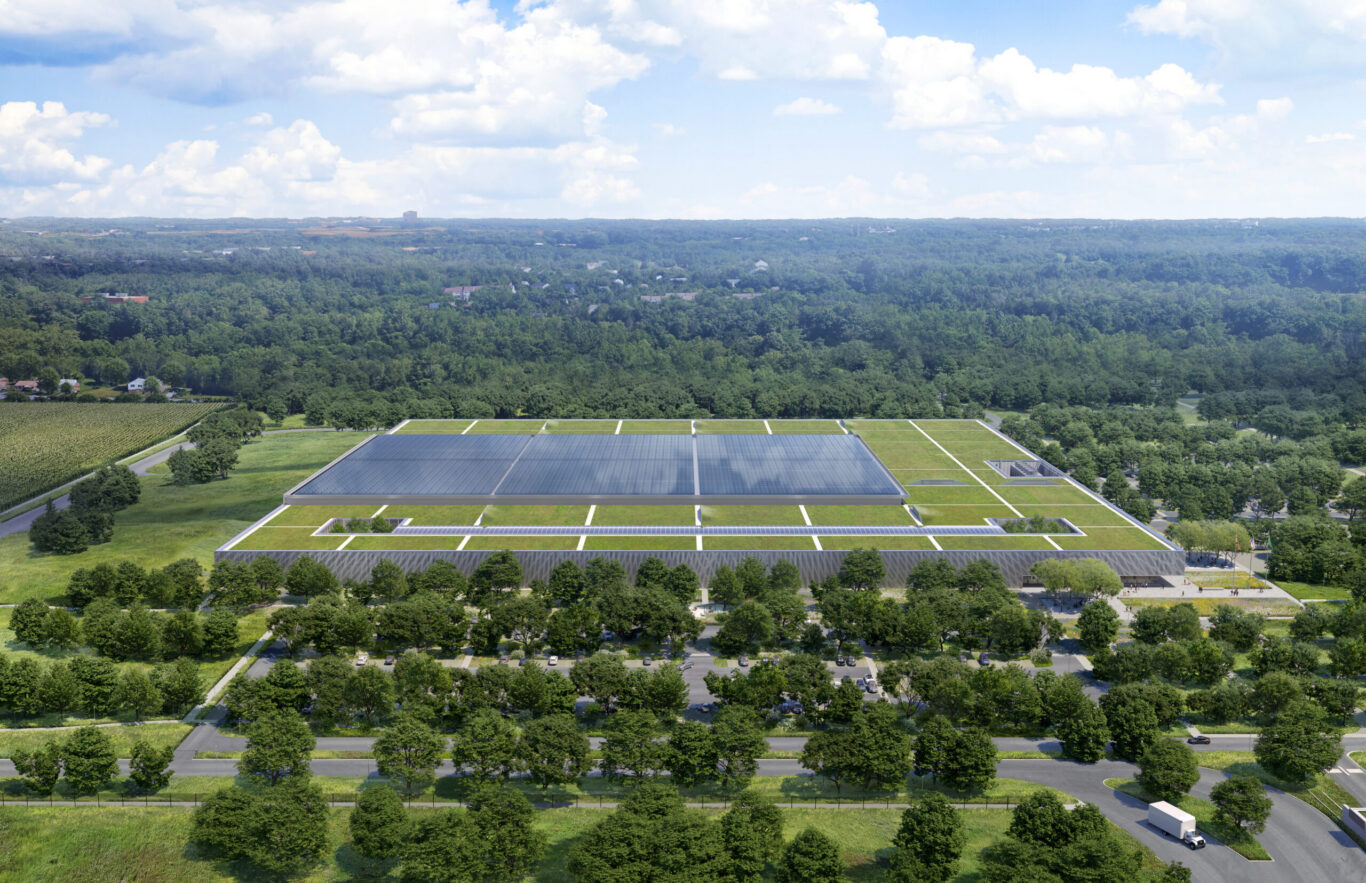
SOM’s design for a new facility solves these issues with an entirely different kind of building, nestled in the landscape of the Beltsville Agricultural Research Center in Maryland. The two-story, 21-acre building is designed to increase printing capacity, reduce carbon emissions, and transform day-to-day life at the BEP with a healthy, light-filled, and secure workplace. SOM designed every aspect of the building, from the core and shell and structure to the interior design and graphic identity. Throughout an integrated design process, the team tracked and minimized whole life carbon emissions of the entire campus.
The large floors of the new facility provide the efficiency and flexibility needed to streamline production. An open manufacturing hall aligns each successive step in production, providing paths for vehicles to bring stacks of currency paper between stations. A long-span roof keeps this space largely column-free, allowing it to be easily reconfigured in the future.
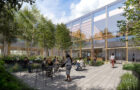
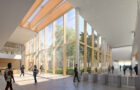
Offices, conference spaces, and laboratories are positioned on the south side of the building, where they face a 900-foot-long “Main Street,” an interior corridor surmounted by a skylight. At each end of the corridor, landscaped, open-air courtyards provide places for employees to gather.
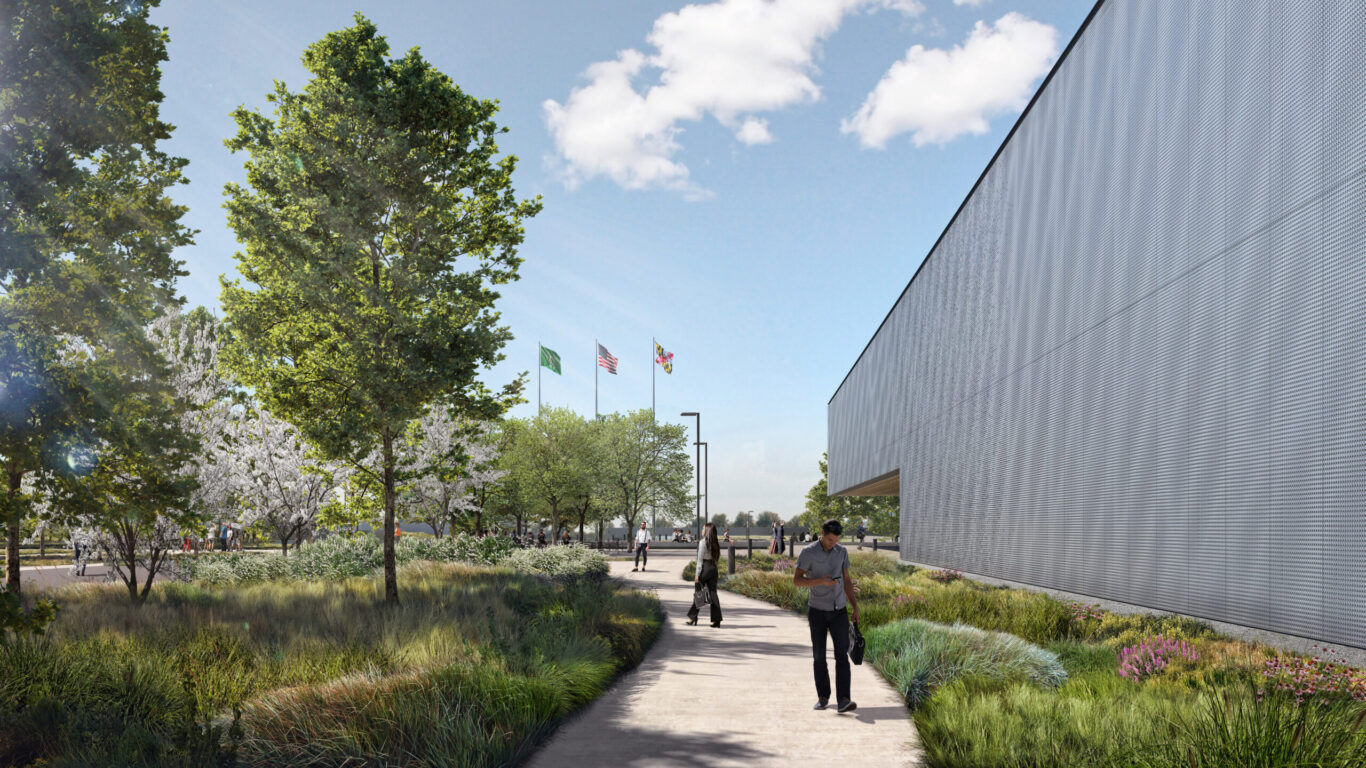
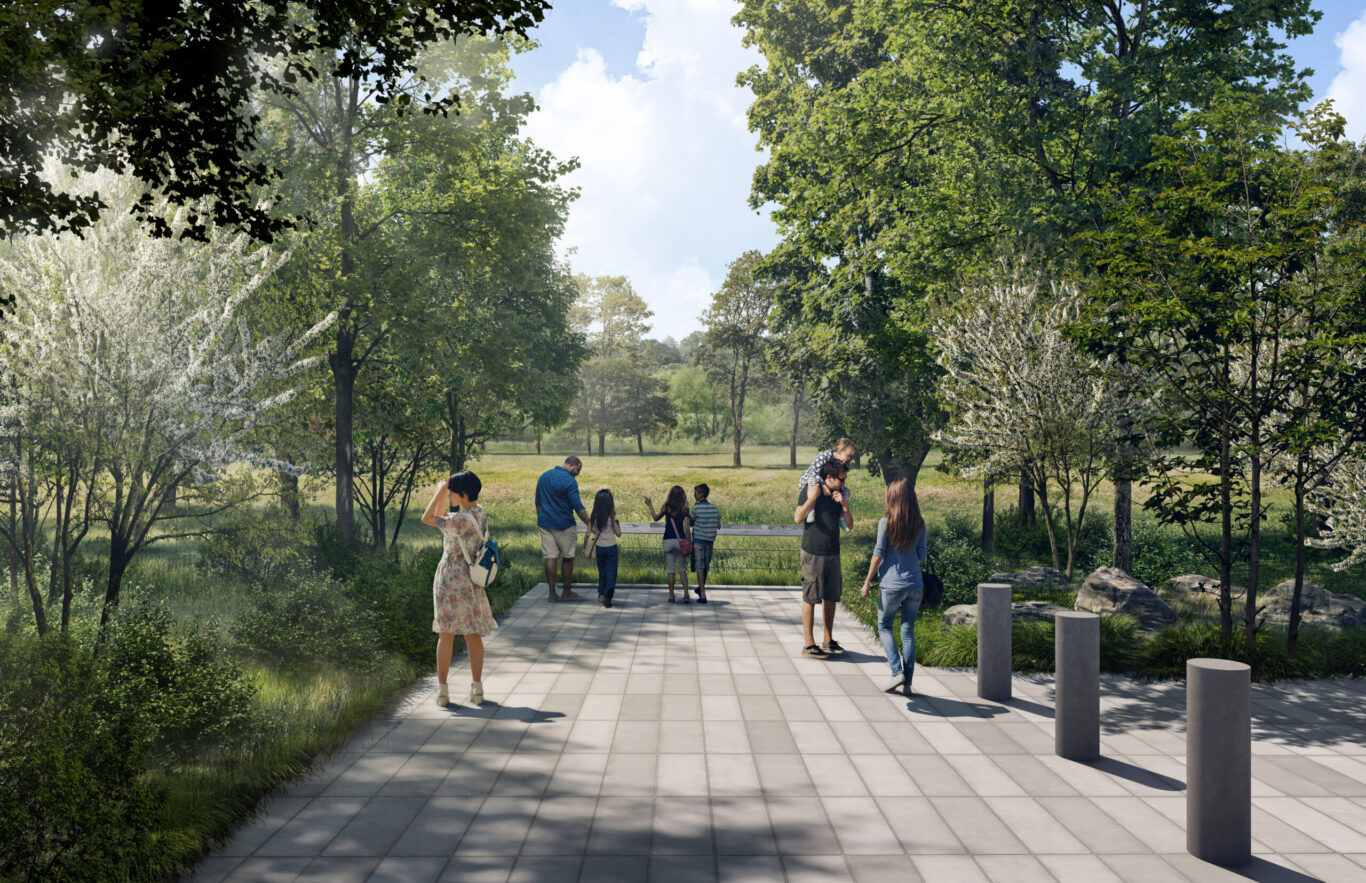
Mass timber interwoven with exposed concrete and steel combine natural finishes with durability as part of a comprehensive sustainability strategy. This strategy includes a 13-acre green roof alongside 8 acres of rooftop solar panels, as well as permeable pavement, bioswales, and newly planted trees that integrate into the neighboring forests and croplands.
The bureau’s relocation unlocks the opportunity to transform 14th Street, a crucial gateway to the nation’s capital currently dominated by vehicular traffic. SOM’s master plan brings the road underground, while the street above becomes a landscaped, pedestrian path connecting the National Mall with the Tidal Basin and Potomac Park. The BEP’s historic buildings, occupying a large amount of land on both sides of the street, can be adapted into mixed-use community anchors—incorporating affordable housing, a community center, a library, retail, hospitality, and both public and private offices.
The transformation of 14th Street and the BEP’s existing buildings connect with a larger vision SOM created with the Public Buildings Reform Board, the Federal City Council, and the Deputy Mayor’s office to guide Washington’s next century of development. SOM’s master plan reimagines the Southwest Federal Center, below the National Mall, as a revitalized mixed-use district, where federal buildings are adapted to include schools, community spaces, and housing. By moving major roads and highways underground, restoring long-lost city blocks, and adding parks where none existed before, the plan makes the streets walkable for the first time in decades—creating a new community in the capital’s downtown.
Long Beach, California, United States

Cambridge, Massachusetts, United States
01/