
Kings County Hospital Center – Phase II

Kings COunty

Project Facts
  • Completion Year 2006
  • Design Finish Year 2001
  • Size Site Area: 44 acres Building Height: 85 feet Number of Stories: 5 Building Gross Area: 245,000 square feet
  • Collaborators
    Dormitory Authority Of The State Of New York M.A. Angeliades MSK Cancer Center Cerami & Associates New York State Department Of Health Office Of Management & Budget The Hall Partnership Architects, Llp G2 Project Planning Metropolis Consulting Larsen Shein Ginsberg Synder Llp Eduard Hueber Jean St. Germain, Ms, Chp Lebowitz/Gould/Design, Inc. Equipment Planners, Inc. Romano Gatland Consentini Associates Vollmer Associates Matthews Nielson Landscape Architects Dewar Partnership Langan Engineering & Environmental Services, Inc. VDA
Project Facts
  • Completion Year 2006
  • Design Finish Year 2001
  • Size Site Area: 44 acres Building Height: 85 feet Number of Stories: 5 Building Gross Area: 245,000 square feet
  • Collaborators
    Dormitory Authority Of The State Of New York M.A. Angeliades MSK Cancer Center Cerami & Associates New York State Department Of Health Office Of Management & Budget The Hall Partnership Architects, Llp G2 Project Planning Metropolis Consulting Larsen Shein Ginsberg Synder Llp Eduard Hueber Jean St. Germain, Ms, Chp Lebowitz/Gould/Design, Inc. Equipment Planners, Inc. Romano Gatland Consentini Associates Vollmer Associates Matthews Nielson Landscape Architects Dewar Partnership Langan Engineering & Environmental Services, Inc. VDA


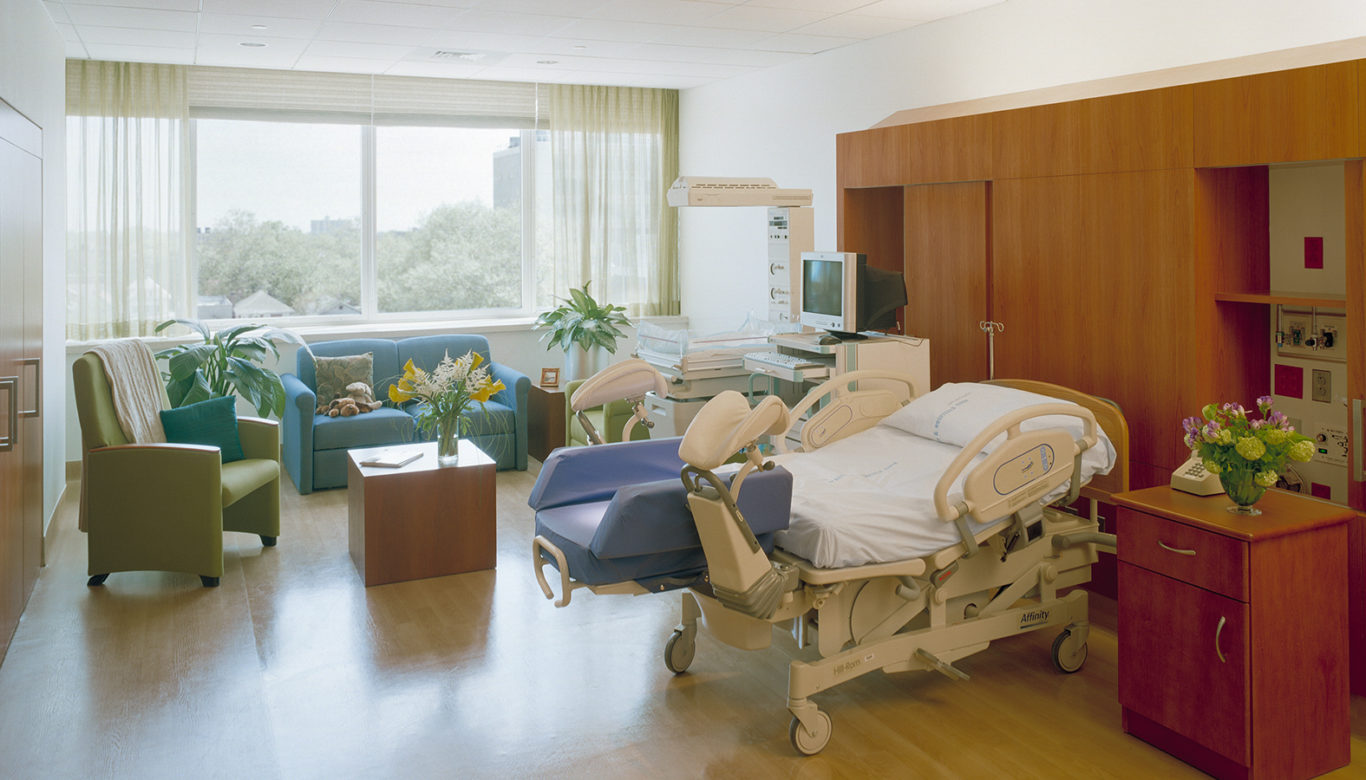

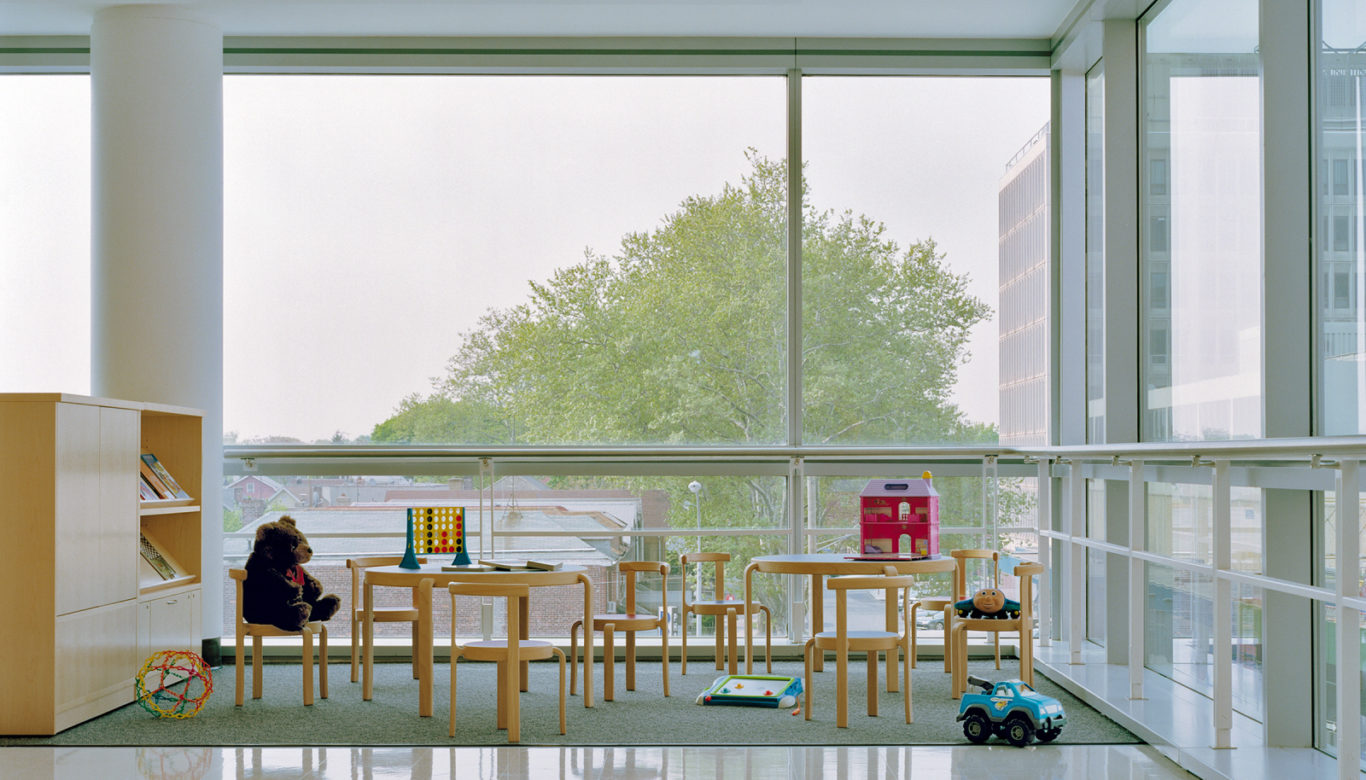
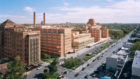
The Kings County Hospital Center is a major teaching hospital and the principal healthcare provider for the central Brooklyn community. The client’s major goal for this multi-phased project was to replace outdated facilities with smaller, flexible, and efficient new buildings. In doing so, the project would reduce operating costs and upgrade the patient experience to meet appropriate standards of care.

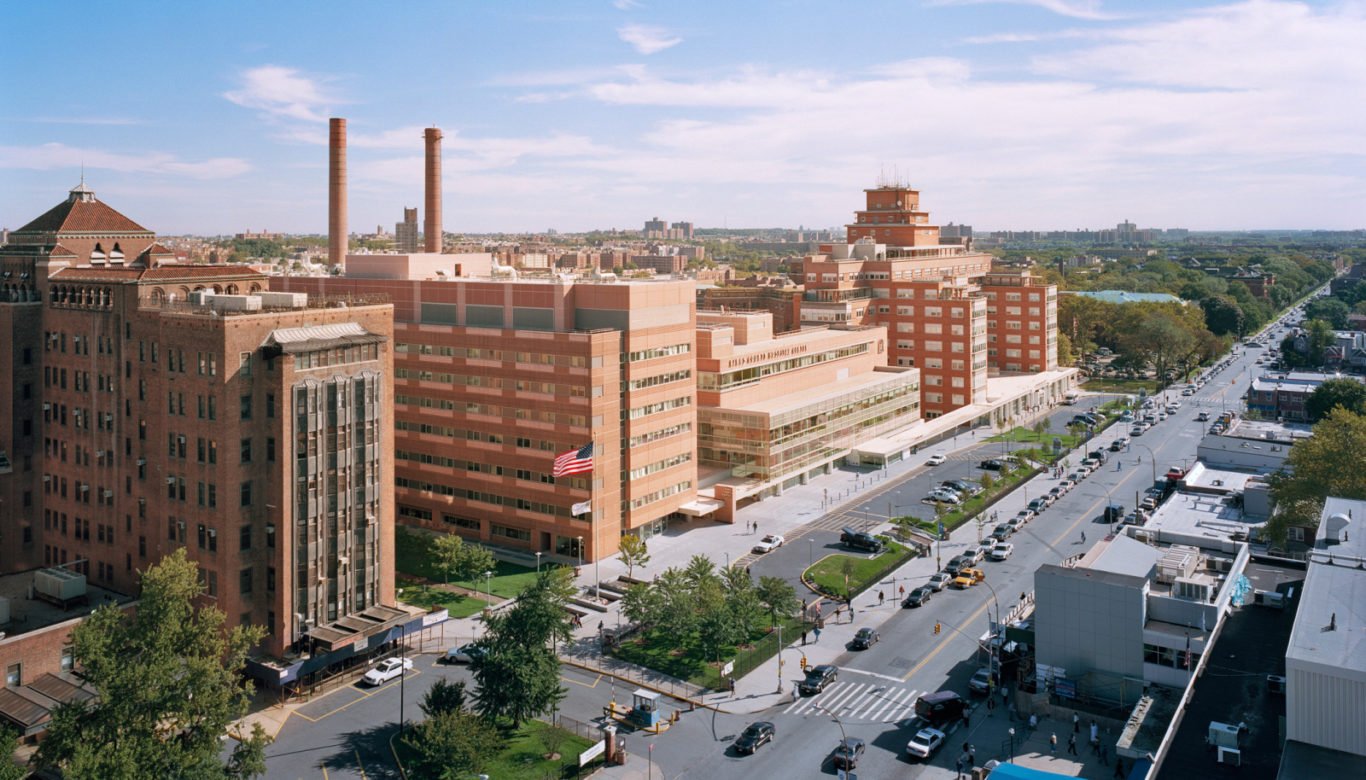
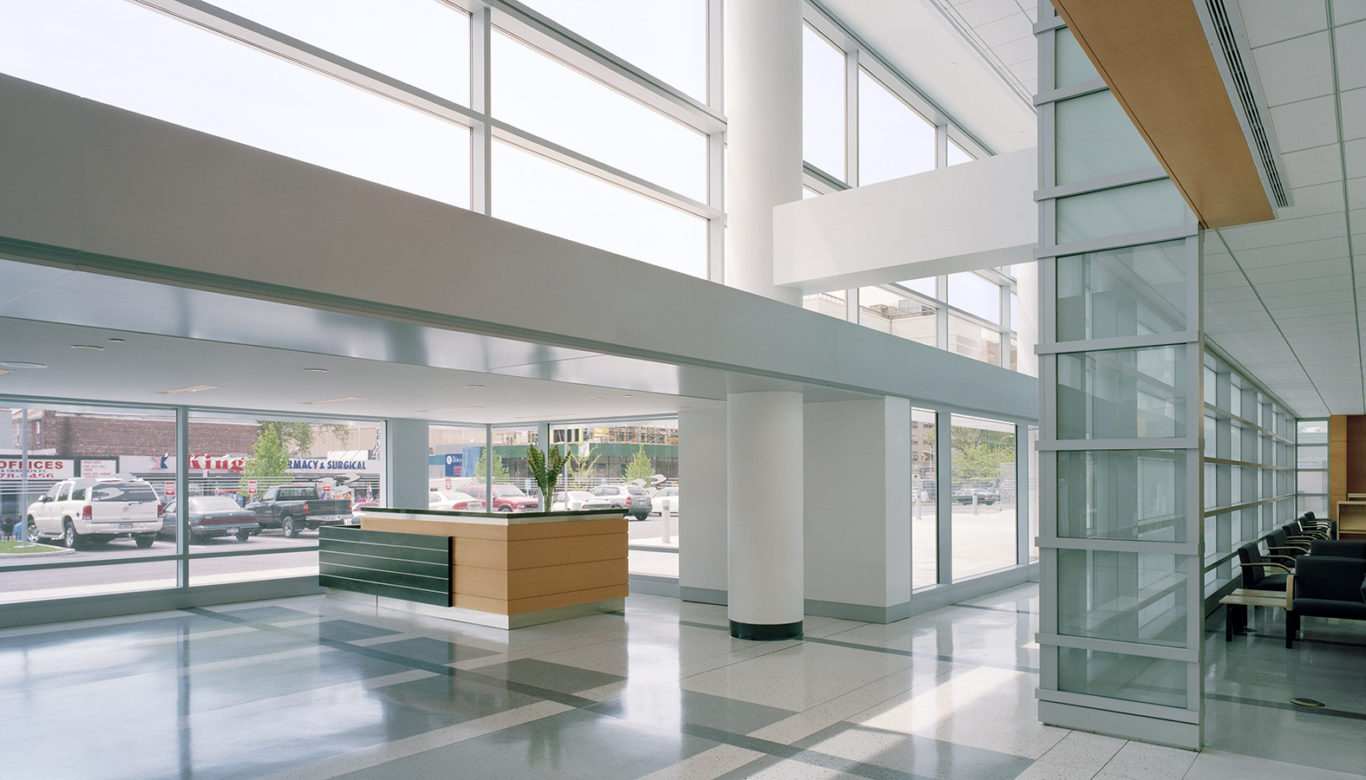
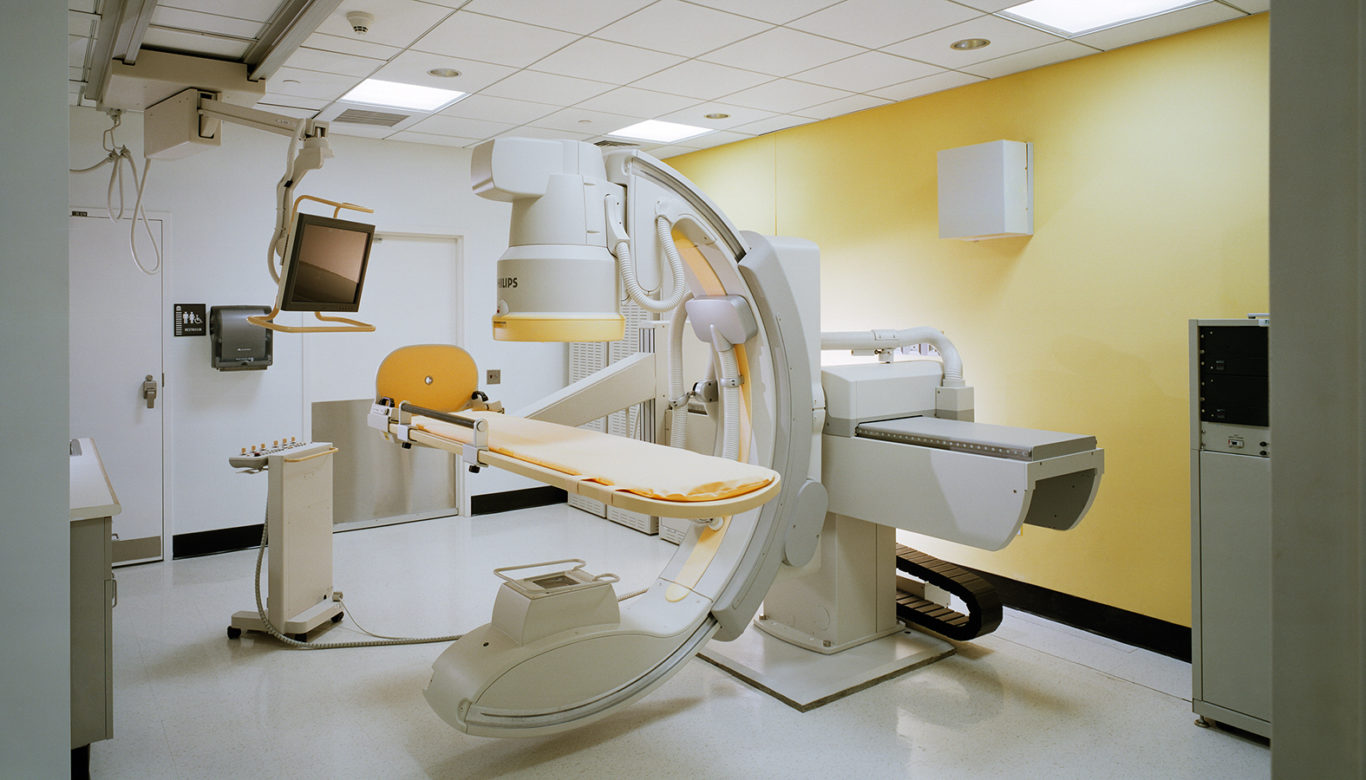
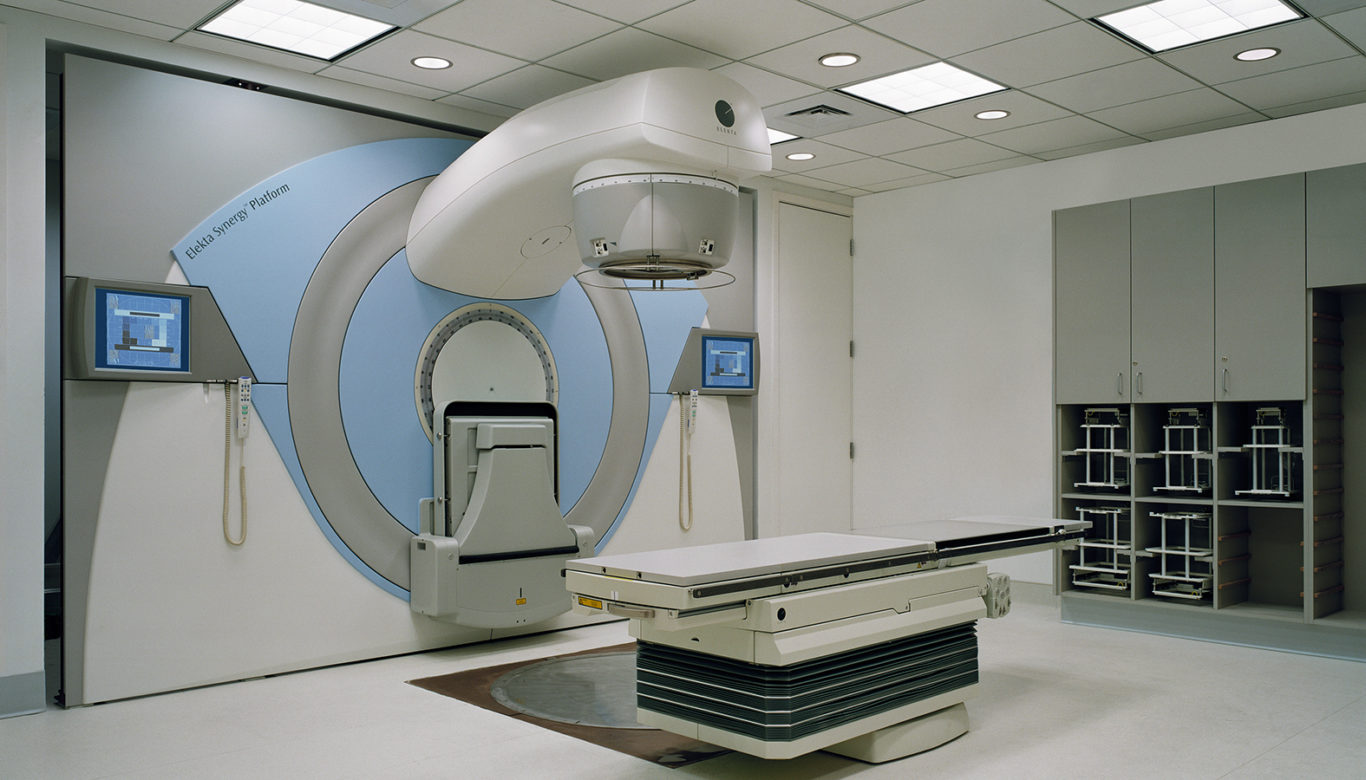
Phase I is a 250,000-square-foot, 340-bed inpatient pavilion that incorporates a new drop-off area and main lobby for the entire campus. It replaces all acute care, critical care, pediatric, and obstetric beds, as well as NICU and well-baby nurseries. Phase II and Phase III comprise a 245,000-square-foot diagnostic and treatment facility and the renovation of an adjacent building for ambulatory care. Phase IV is a new inpatient and outpatient Behavioral Health Center. Phase V will demolish remaining buildings, and create landscaped gardens that also provide for future expansion.

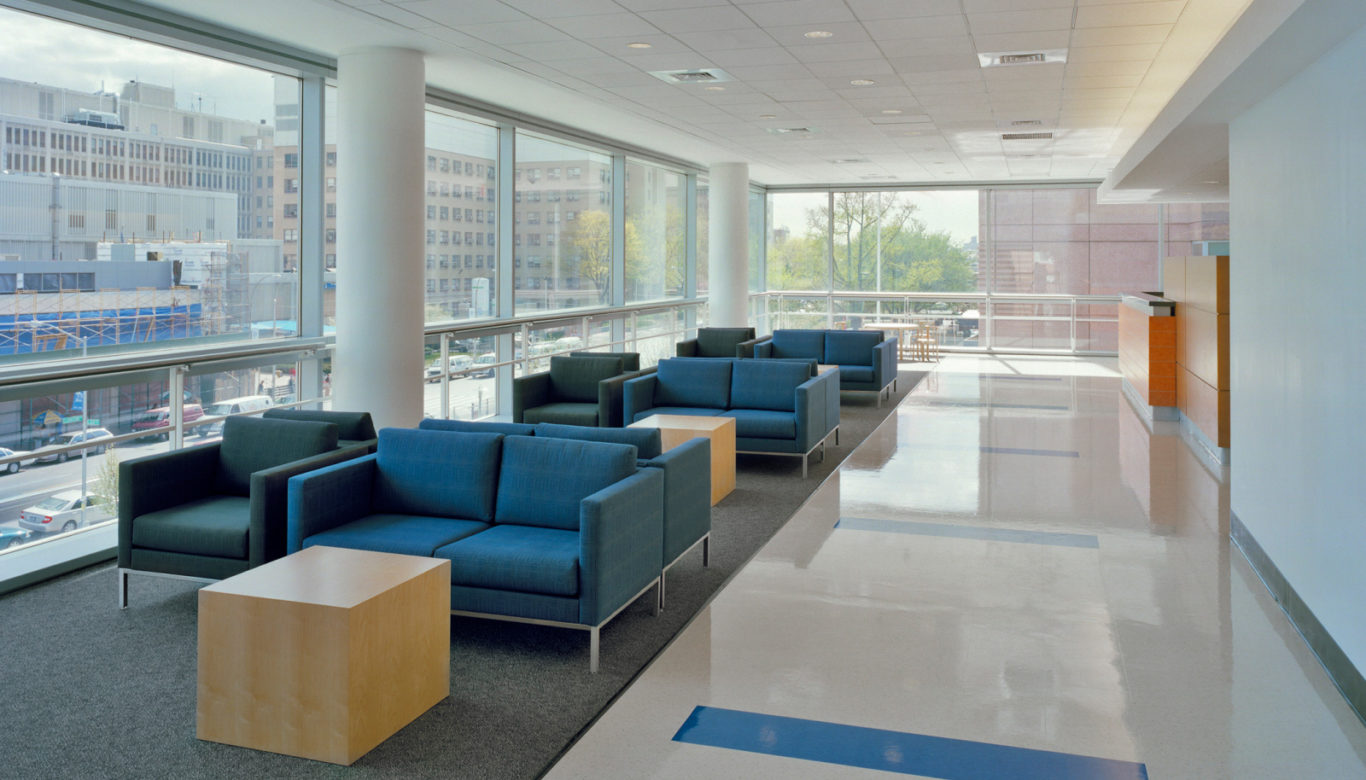
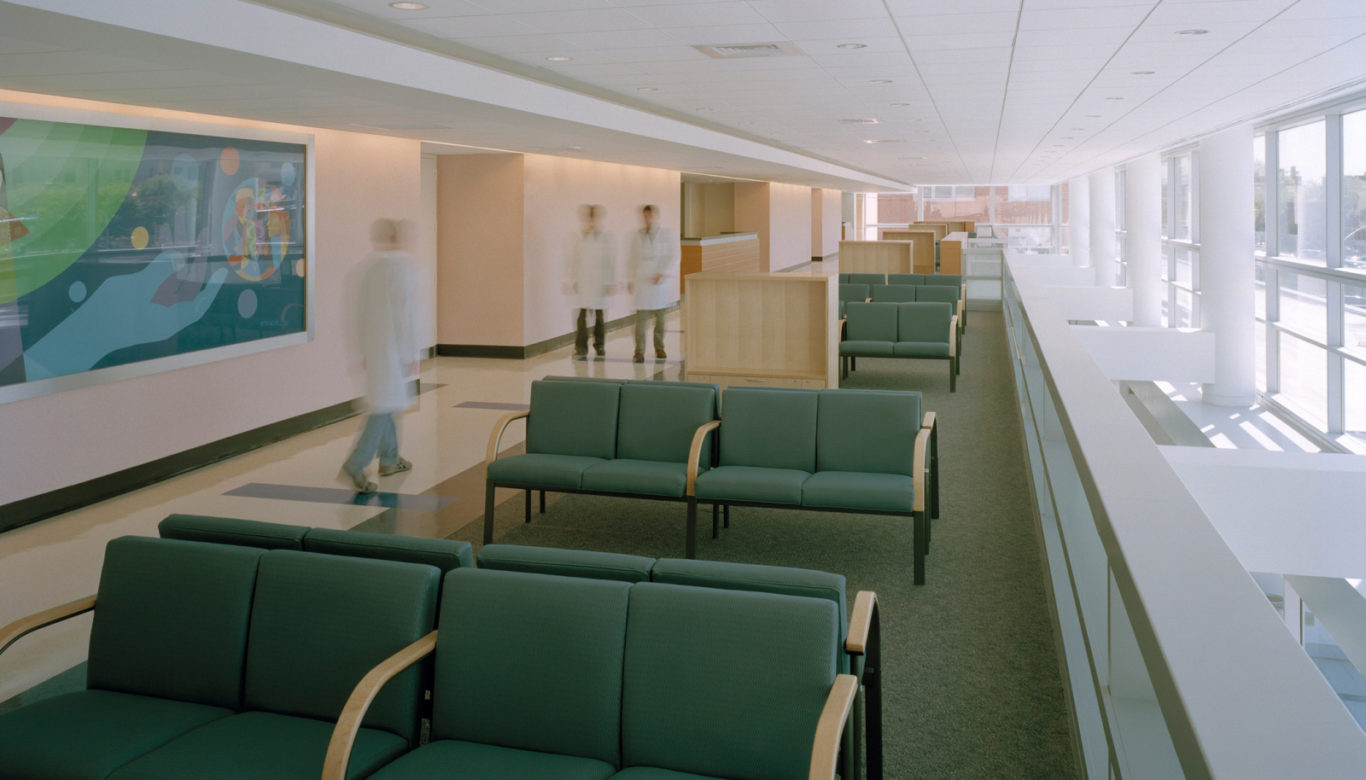
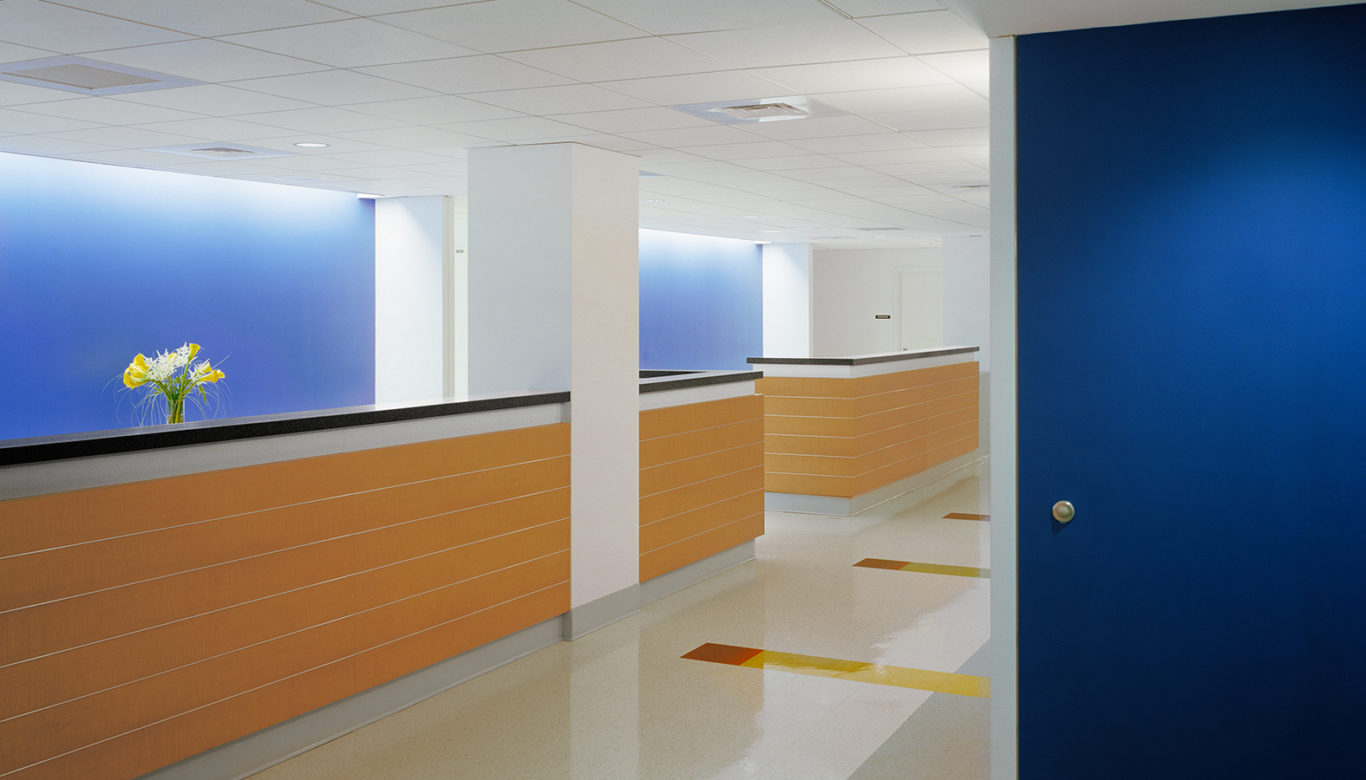

The design creates a new entry and public circulation spine linking the diagnostic and treatment, inpatient, and ambulatory care components. Simple, efficient floors provide a balance of patient privacy and staff observation. The massing of the inpatient pavilion responds to the existing buildings and surrounding urban context, enhancing the campus image.