Designed for coastal resilience
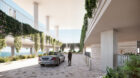
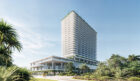
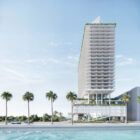
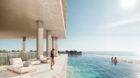
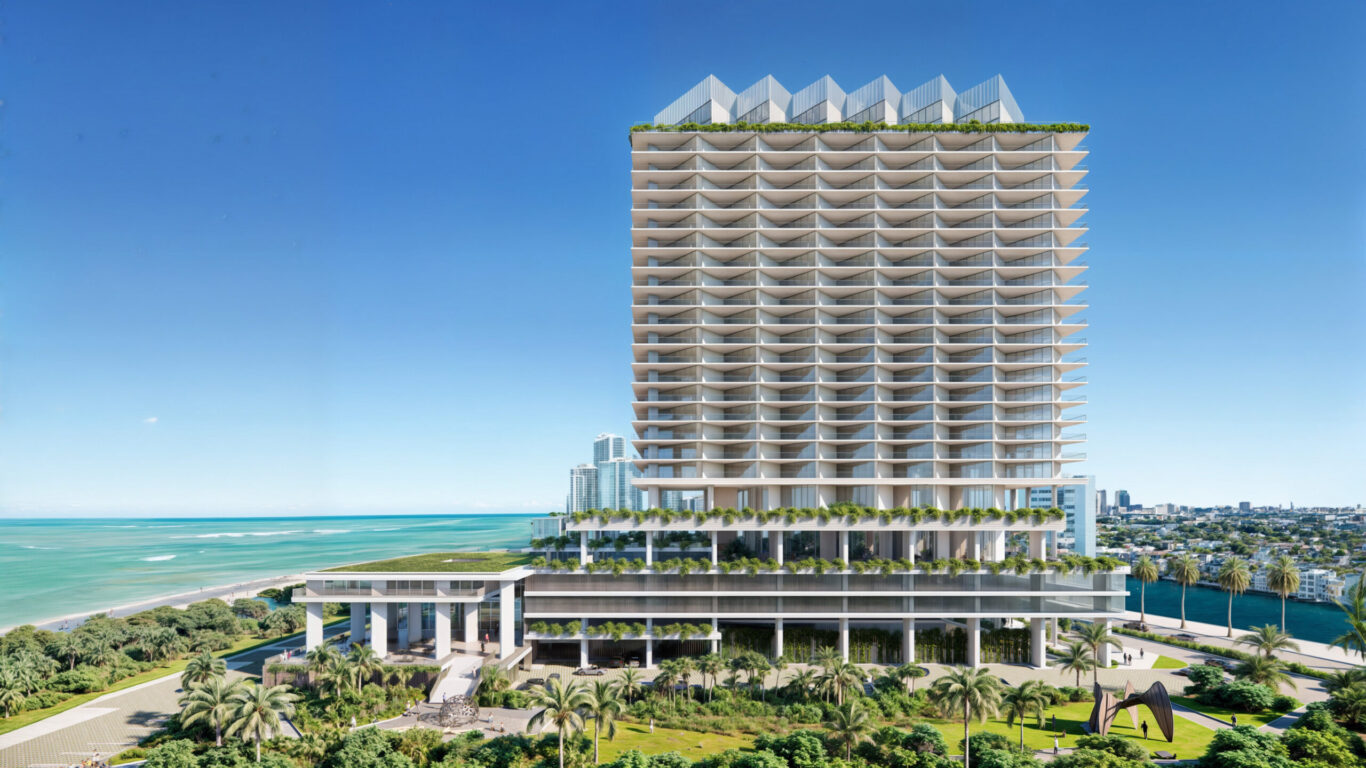
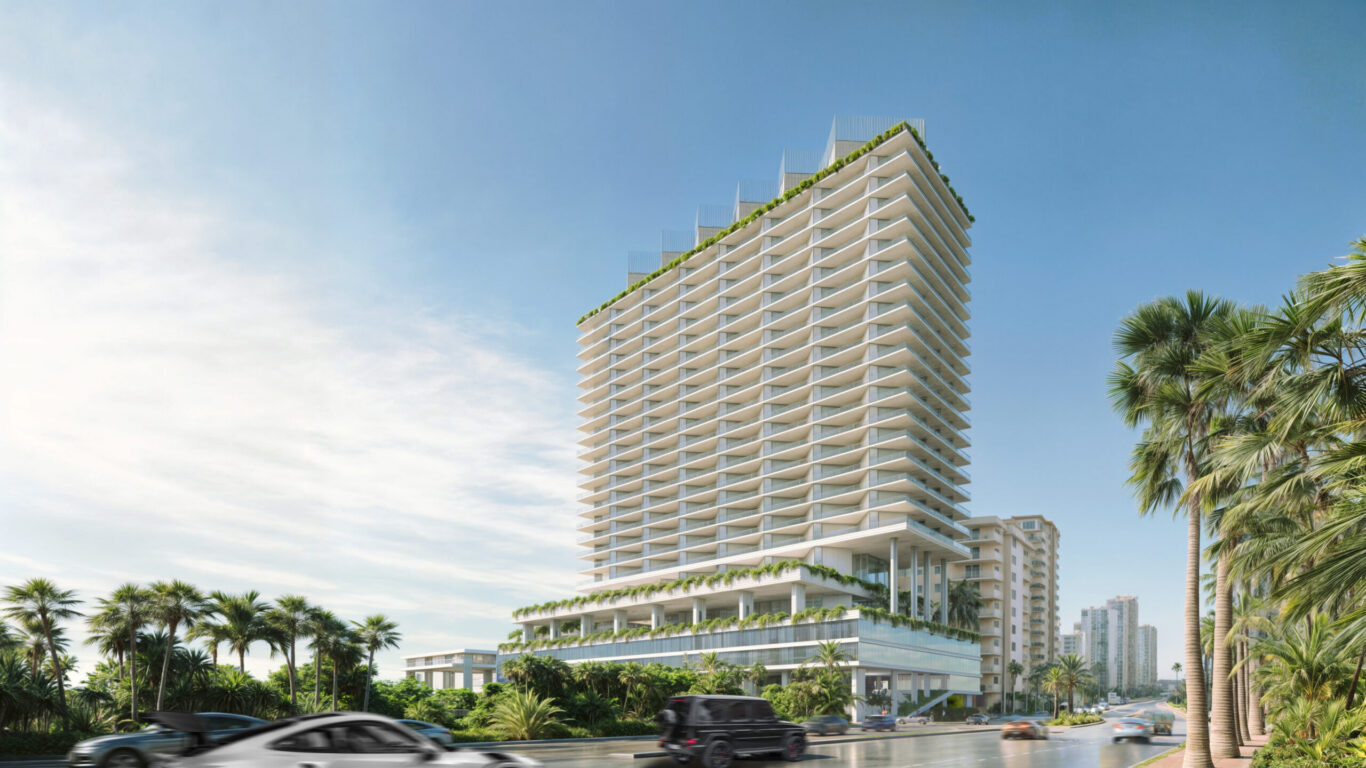
Hollywood Arts transforms South Florida’s beachfront by pairing climate-adaptive design with local identity and public life. Situated along State Road A1A, the project addresses coastal vulnerabilities by elevating all occupiable levels well above the 100-year design flood elevation and sea-level rise projections. Created through a landmark public-private partnership, the mixed-use development integrates the new Hollywood Beach Culture and Community Center, which anchors the site’s eastern edge to bridge the neighborhood and the beach. Behind it, the Portofino Hollywood residential tower is designed and oriented to reduce solar heat gain and preserve ocean sightlines for the broader community.
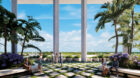
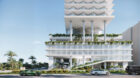
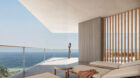
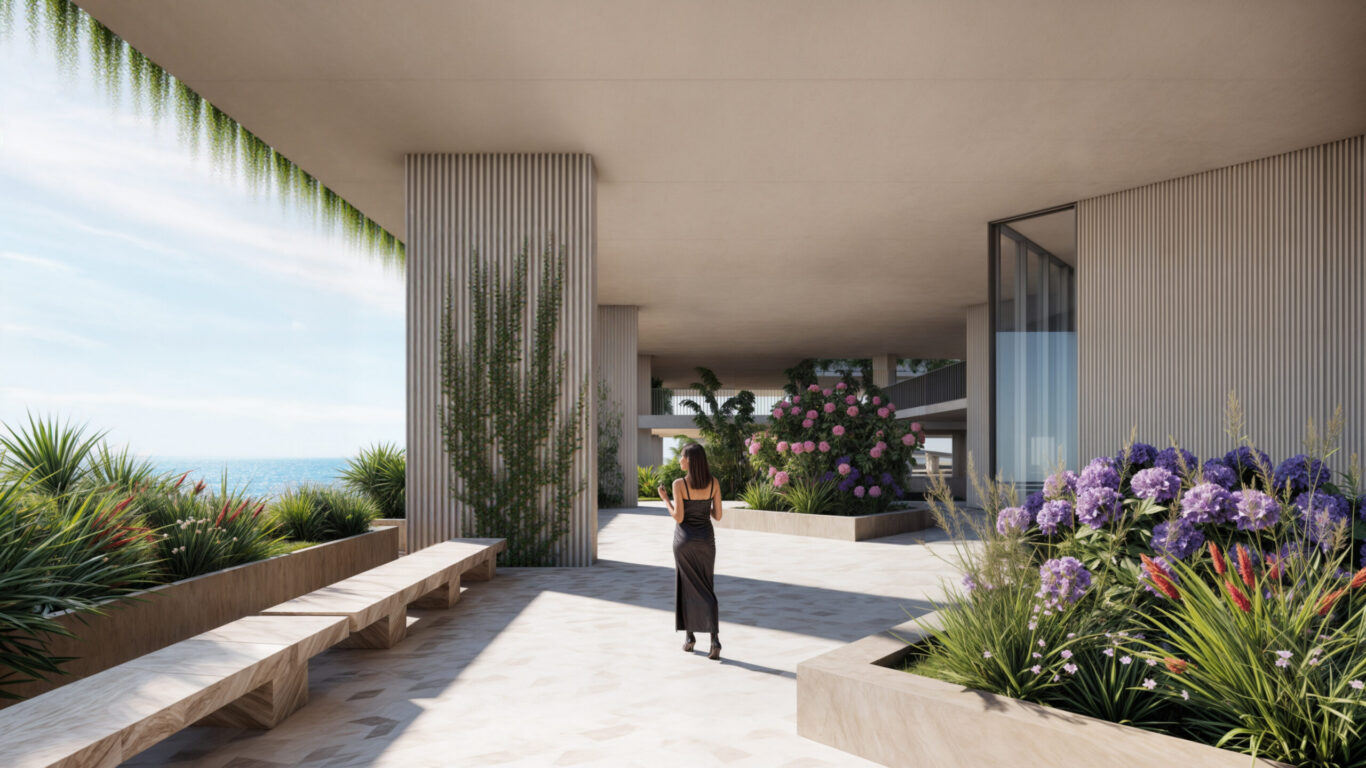
Drawing inspiration from vernacular South Florida architecture, the project centers on the concept of the veranda. With deep overhangs, these elevated, open-air covered spaces create cross-ventilation and shade to maintain comfortable outdoor microclimates protected from heat and tropical rains. The multi-level Culture and Community Center accommodates event spaces, classrooms, pre-function areas, a cafe, administrative offices, a media room, and a yoga studio—all topped with a lush green roof that seamlessly connects civic activity with coastal ecology.