The new headquarters combines architecture, engineering, and workplace design to create a highly connected environment centered on collaboration, employee experience, and sustainability.
Skidmore, Owings & Merrill (SOM) has been appointed as lead architect for Dubai Holding’s new headquarters in the heart of Dubai, adjacent to the Jumeirah Emirates Towers and Museum of the Future. Conceived as a highly connected corporate environment, the headquarters will bring Dubai Holding’s businesses together in a workplace built around collaboration, sustainability, and employee wellbeing.
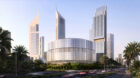
Located in one of Dubai’s most prominent commercial districts, the headquarters responds to its urban setting through a distinctive circular form, while creating a new architectural presence alongside some of the city’s most recognizable landmarks.
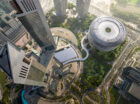
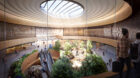
At the center of the design is an open-air atrium and landscaped courtyard. Workplaces, terraces and shared spaces extend outward from the atrium, encouraging greater interaction and collaboration across Dubai Holding’s businesses. The building’s form, facade, and landscape have all been rigorously designed to respond to Dubai’s climate, balancing daylight, shading, and occupant comfort.
“We are creating a headquarters whose form grows directly from the way it will be occupied—from the gardens and shared spaces at its center to the workplaces that radiate around them,” said Design Partner Chris Cooper. “The result is a building that brings together an unusually ambitious structural idea with a highly human experience, while responding directly to the light, climate, and character of Dubai.”
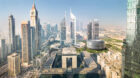
The headquarters is conceived as a fully integrated workplace that uses architecture to strengthen connections between teams while providing flexibility across individual working environments. Employee wellbeing, sustainability and technology are central to the design, reflecting Dubai Holding’s ambition to create a future-focused workplace designed around its people.
“SOM’s design translates our ambition into a workplace that is distinctive in its architecture and, most importantly, designed around the experience of our people,” said Amit Kaushal, Group Chief Executive Officer of Dubai Holding. “We want this to be a place that supports how we work today while giving us the flexibility to continue evolving for many years to come.”
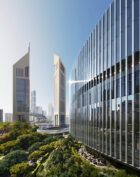
SOM is leading the architecture, structural engineering, and interior design of the headquarters through an interdisciplinary approach that mirrors Dubai Holding’s vision for integration and connectivity. The building’s circular form and structural design enable open, connected spaces throughout the workplace, while allowing the surrounding landscape and arrival experience to flow around and beneath the building.
The building’s facade, designed in collaboration with James Carpenter, has been shaped to respond to Dubai’s climate, balancing shading, daylight and views across the city.
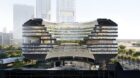
The new headquarters has been designed to support employee wellbeing, resource efficiency, and long-term building performance. A sequence of gardens, sculpted landforms, and walkways—designed in collaboration with Field Operations—connects the headquarters to the surrounding district, and extends into the building through elevated garden terraces and outdoor spaces. Together, the architecture, building systems, and landscape create a workplace responsive to the city’s environmental conditions, reflecting Dubai Holding’s commitment to sustainable development.