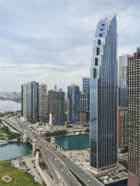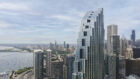
The first of two towers planned for the waterfront site, developed by Related Midwest, completes its crown installation, revealing an 857-foot profile at the confluence of the Chicago River and Lake Michigan
CHICAGO—With its crown now completed, the North Tower at 400 Lake Shore Drive reveals the full 857-foot profile of Skidmore, Owings & Merrill’s design on Chicago’s lakefront. Developed by Related Midwest, the 72-story residential tower rises at the confluence of Lake Michigan and the Chicago River, where its tiered silhouette establishes a new marker on one of the city’s most prominent waterfront sites. The first of two towers planned for 400 Lake Shore Drive, the high-rise is being built by LR Contracting and BOWA Construction and is slated for delivery in spring 2027 with 635 rental residences, including 127 affordable apartments.
Designed by SOM’s Chicago studio, with the late David Childs, the North Tower is defined by cascading terraces, a facade that reimagines the classic Chicago bay window, and an 83-foot architectural crown that completes the building’s vertical composition. Set at this highly visible and wind-exposed lakefront site, the tower responds with a form that is both elegant and performative. Its terraces, tiered setbacks and slender profile were tuned through extensive wind testing, beginning with SOM’s in-house wind tunnel and advancing through further analysis with consultants RWDI, helping manage wind forces through the building’s architecture rather than through supplementary damping devices or other measures.
The building’s facade reinterprets the Chicago bay window for a contemporary high-rise, using a faceted glass curtain wall to bring depth, rhythm, and texture to the tower’s exterior. The geometry of the facade opens views from the residences while giving the building a shifting, reflective quality that responds to changing light and weather along the lakefront. Metal detailing throughout the exterior draws inspiration from the movement of Lake Michigan, reinforcing the tower’s connection to its waterfront setting.
At the top of the tower, the newly completed crown rises 83 feet above the highest occupied floors, continuing the language of the facade and carrying the tower’s stepped geometry to the sky. Behind the curtain wall, its steel and concrete structure conceals mechanical systems and the tower’s building maintenance unit, while also supporting the building’s lightning protection system and allowing the tower to maintain a clean, uninterrupted profile.
When complete, 400 Lake Shore Drive will form a new gateway to downtown Chicago from the lakefront. The North and South Towers are angled in relation to one another to preserve view corridors and create a unique presence at the edge of Streeterville. Together, the towers will frame a new public realm with open space, public art, outdoor amenities, and improved pedestrian connections to the lakefront and riverfront as part of a broader set of public amenities planned for the waterfront site.