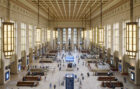

As the largest effort to reimagine Philadelphia’s historic station since 1991, this renovation, restoration, and office conversion breathes new life into one of North America’s busiest intercity rail hubs
Today Skidmore, Owings & Merrill (SOM) joins Amtrak, Plenary, and the entire project team to celebrate the completion of the first phase of the restoration and reimagining of Philadelphia’s William H. Gray III 30th Street Station redevelopment. The ribbon cutting marks the reopening of the South Concourse, the restoration of the main hall, and the completion of the first phase of Amtrak’s new office. Led by a public-private partnership between Amtrak, Plenary, Vantage, and Johnson Controls, with Gilbane and SOM leading the design-build team, the project positions the station for the next five decades of growth and transforms the travel experience for millions of people every year.
“Our restoration and repositioning presents an extraordinary opportunity to leverage the station’s strengths, while breathing new life into this beloved building,” said Partner Colin Koop. “The completion of this first phase fulfills a core goal of the master plan we created with Amtrak and its partners in 2016: to create the heart of an equitable, transit-oriented district that bridges Center City and University City.”
30th Street Station, originally designed by Graham, Anderson, Probst & White and completed in 1931, is a landmark of Beaux-Arts architecture and one of the most important civic buildings in Philadelphia. In 2016, SOM worked with Amtrak and its partners to create a master plan for 30th Street Station and the surrounding area, envisioning a mixed-use neighborhood with a vibrant public realm centered around transit. The station renovation marks the first step of this broader vision, with phased improvements to minimize disruptions to ongoing station operations.
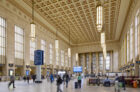
SOM designed a series of meticulous interventions throughout the concourses that vastly improve navigation and accessibility within 30th Street Station. For decades, ticketing, information booths, baggage drop-off, and red cap boarding assistance have been spread across the main hall, while a smaller, adjacent northern concourse was rarely used. Now those customer services, as well as additional seating, are consolidated in the north concourse itself to concentrate these essential functions in an area that is easily accessible. The team’s retail design partners at Nelson Worldwide reimagined the south concourse retail experience to include a food hall and multiple expanded retail and restaurant spaces to bring a wide variety of shopping and dining experiences to the station.
The transformation of the main hall—the station’s signature space—now not only serves as a waiting room, but also as a destination itself. Throughout these interiors, historic architectural elements including stone finishes, storefronts, bronze doors, Art Deco lighting, and wood benches were carefully restored according to the Secretary of the Interior’s standards for rehabilitation.
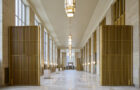
The project also includes an extensive renovation of its upper floors, with levels two through five slated to provide more than 1,000 workstations for Amtrak staff, which upon completion, will enable workforce consolidation in a central operations hub within the transit hub itself.
“This project marks an important milestone in the ongoing redevelopment of William H. Gray III 30th Street Station. We are preserving its historic character while positioning the station for the next generation of travelers to come,” said Principal Phil Wessell. “As part of our broader work along Amtrak’s Northeast Corridor, this revitalization reinforces the station’s role as both a vital transportation hub and a defining civic space for Philadelphia.”