NC Research, Development, and Innovation (RDI) Center

NC Research, Development, and Innovation (RDI) Center
  • Client NC Corporation
  • Expertise Commercial
  • Location Seongnam, Republic of Korea

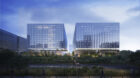
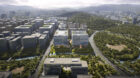
Located in Pangyo, Seongnam—known as South Korea’s Silicon Valley—NC's RDI Center is a global research hub that redefines the future workplace. It combines flexible floor plates with advanced technical facilities, community-focused public spaces, and natural landscapes.

Project Facts
  • Completion Year 2027
  • Design Finish Year 2022
  • Size Building Height: 63 meters Number of Stories: 14 Building Gross Area: 204,000 square meters
Project Facts
  • Completion Year 2027
  • Design Finish Year 2022
  • Size Building Height: 63 meters Number of Stories: 14 Building Gross Area: 204,000 square meters

Designing for mission and culture

The Research, Development, and Innovation (RDI) Center is designed to fulfill the global game company NC’s brand ethos, “Next & Creative.” The design combines high-performance work environments with communal amenities, with about 4,500 workstations across 204,000 square meters distributed throughout the RDI Center. The facility empowers its game developers to push the boundaries of research through adaptable, specialized work environments. Simultaneously, it elevates the spirit of play by integrating dedicated spaces for learning, cultural events, childcare, and leisure, cultivating a vibrant setting that fosters a sense of community.
© SOM | BEN-CG

A connected campus

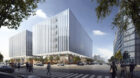
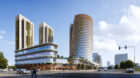
The RDI Center is a prominent new development within Pangyo Techno Valley, an industrial hub that is known as the Silicon Valley of South Korea. The RDI Center is part of a larger masterplan designed by SOM and is complemented by two commercial buildings planned on the site; together, these three buildings comprise Project 641. Within the master plan, NC’s distinct office building and the two commercial buildings form a cohesive campus through shared public space at street level. 

NC Research, Development, and Innovation (RDI) Center
© SOM | BEN-CG

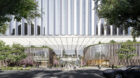
The RDI Center is organized into four distinct neighborhoods that integrate work and public life. The Village offers public programming across a multi-level, human-scaled sequence of spaces connected by bridges, stairs, and rooftop gardens. The workplace block features extra-large, easily reconfigurable floor plates with workgroup neighborhoods wrapped around a core of specialized technical spaces. At the heart of the campus, the Cube Space contains several column-free floors that include the grand lobby, the Black Cube convention hall, the Soft Cube broadcast studio, and the Green Cube landscape. Below grade, comprehensive employee wellness facilities line a subterranean sunken garden.


NC Research, Development, and Innovation (RDI) Center
© SOM | BEN-CG

A high-performance structure and enclosure

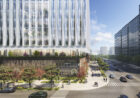
Targeting LEED Gold certification, the center uses post-tensioned concrete slabs with raised-floor air and electrical distribution to maximize ceiling heights, reduce material mass, and ensure long-term structural adaptability. A high-performance enclosure reinforces NC’s identity using two distinct facade systems built from efficient, modular units. The workplace block uses curved glass and tailored metal panels that reflect changing lighting conditions to create a dynamic, technical visual signature. Below, the Village facade combines raw terracotta extrusions with varied glass transparencies, offering a warm, welcoming presence that grounds the pedestrian experience in local materiality.

NC Research, Development, and Innovation (RDI) Center
© SOM | BEN-CG

More Projects

01/