Metropolitan Tower Repositioning

142 West 57th Street

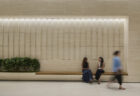
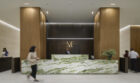
Designed as part of Midtown Manhattan’s 6 ½ Avenue, this reimagined, light-filled lobby creates a continuous public passage while introducing hospitality-inspired amenities for tenants.

Project Facts
  • Status Construction Complete
  • Completion Year 2026
  • Size Number of Stories: 2 Building Gross Area: 7,700 square feet
  • Collaborators
    Kiefer & Schuster Engineering PLLC Cosentini Associates Bliss Fasman
Project Facts
  • Status Construction Complete
  • Completion Year 2026
  • Size Number of Stories: 2 Building Gross Area: 7,700 square feet
  • Collaborators
    Kiefer & Schuster Engineering PLLC Cosentini Associates Bliss Fasman

Extending a pedestrian thoroughfare

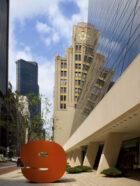
Metropolitan Tower is a 67-story office and residential tower originally completed in 1986 by Schuman, Lichtenstein, Claman & Efron. The building features a sleek, faceted silhouette and dark glass facade that creates a timeless presence on the skyline. Situated in the heart of the Plaza District, Metropolitan Tower benefits from proximity to Central Park and Fifth Avenue, and is surrounded by premier dining, retail, and cultural landmarks including Rockefeller Center and Carnegie Hall. 
Dave Burk © SOM

In 2023, developer GDSNY acquired the 18-story office component of the tower and began a comprehensive repositioning to compete with the high-end office market that defines much of midtown Manhattan. As part of this redesign, SOM was tasked with revitalizing the lobby and amenity spaces.
Dave Burk © SOM

The tower anchors the northern terminus of 6 ½ Avenue—a distinct midblock pedestrian thoroughfare designed to break down the Midtown grid through a series of Privately Owned Public Spaces (POPS). Conceived as part of this public corridor, the redesigned lobby forms a continuous interior passage from West 56th Street to West 57th Street. A landscaped urban plaza, designed in collaboration with Field Operations, welcomes the public from the south.

Dave Burk © SOM

Introducing new amenities

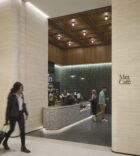
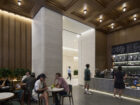
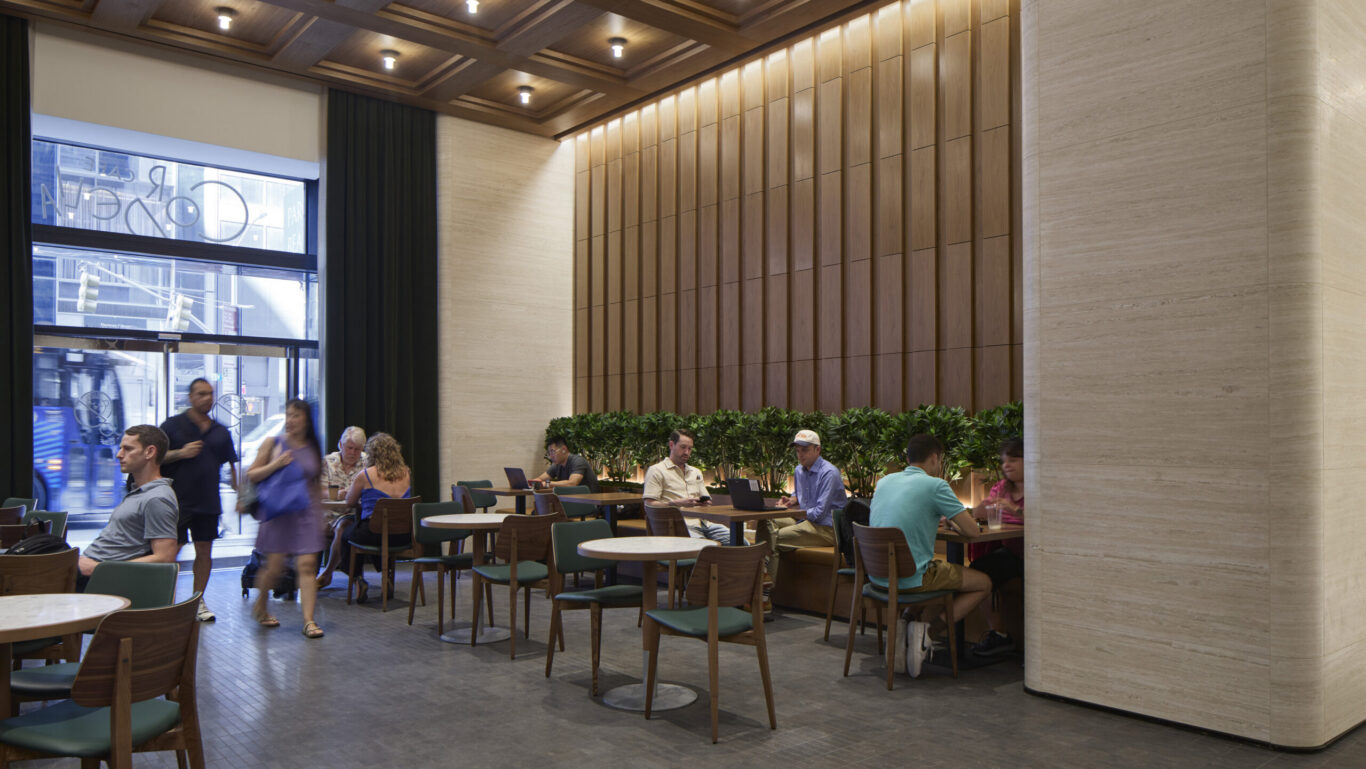
The renovation transforms a formerly dark and dated lobby with metallic finishes into a brighter and more inviting environment. A light and natural palette of travertine, bleached walnut, bronze, and marble, paired with integrated seating and plantings, introduce an intimate, hospitality-inspired experience. 

Dave Burk © SOM
Dave Burk © SOM

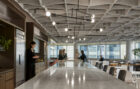
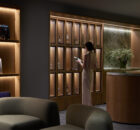
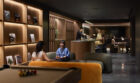
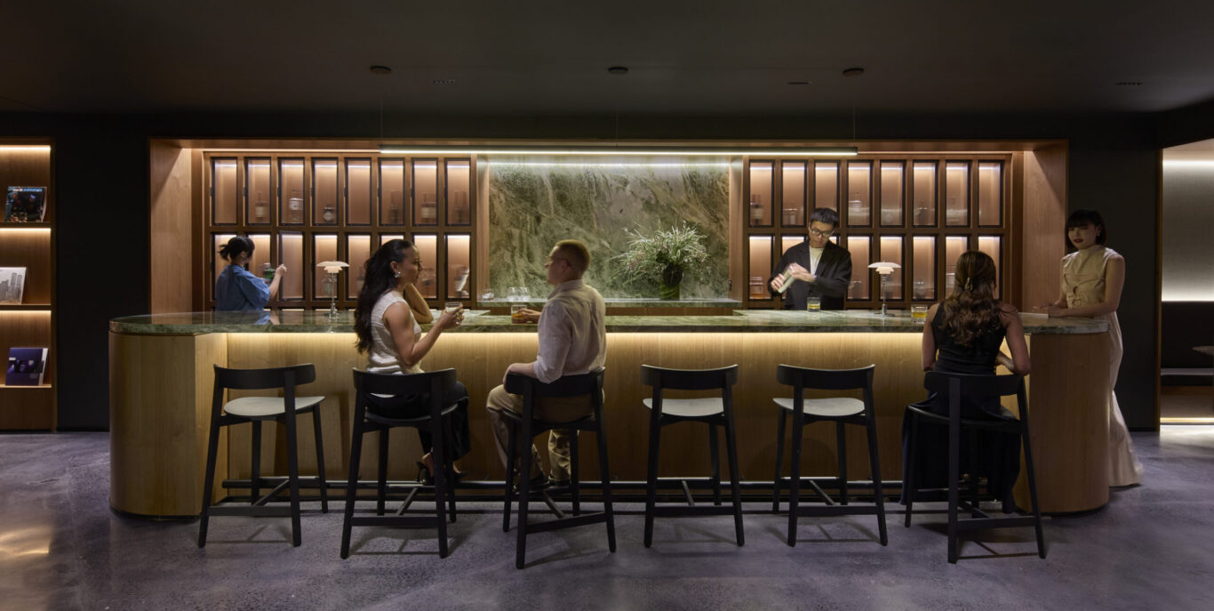
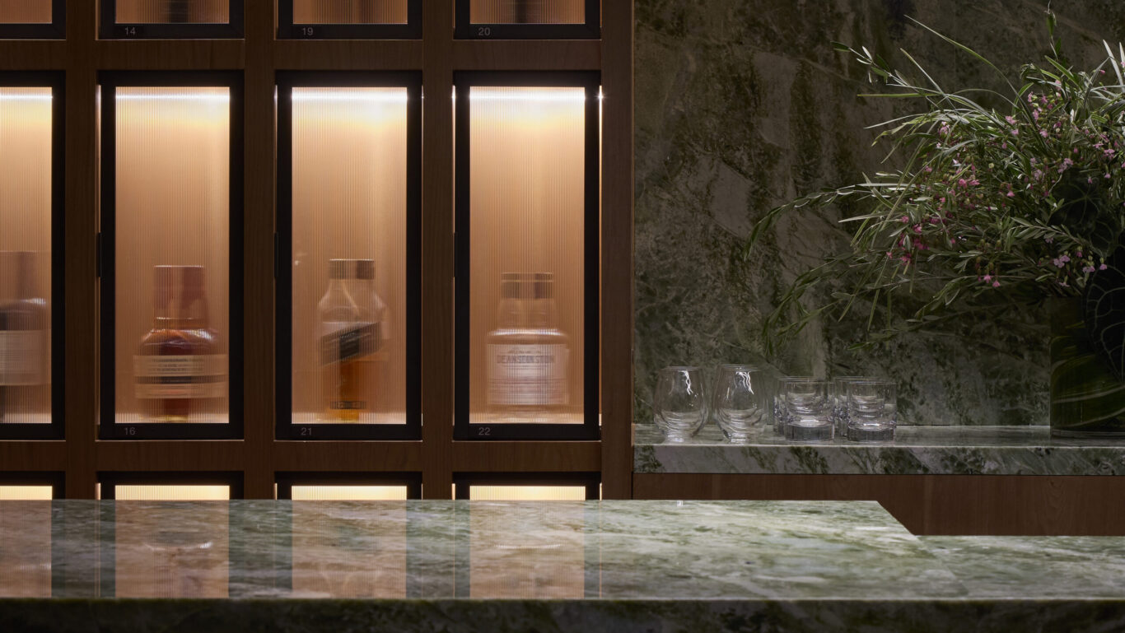
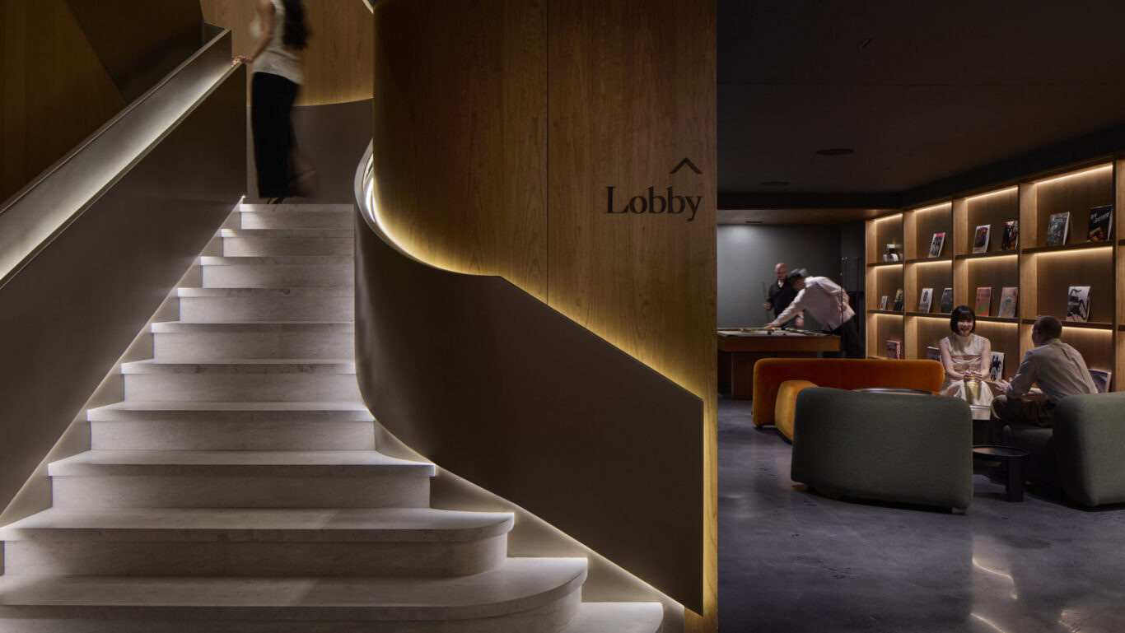
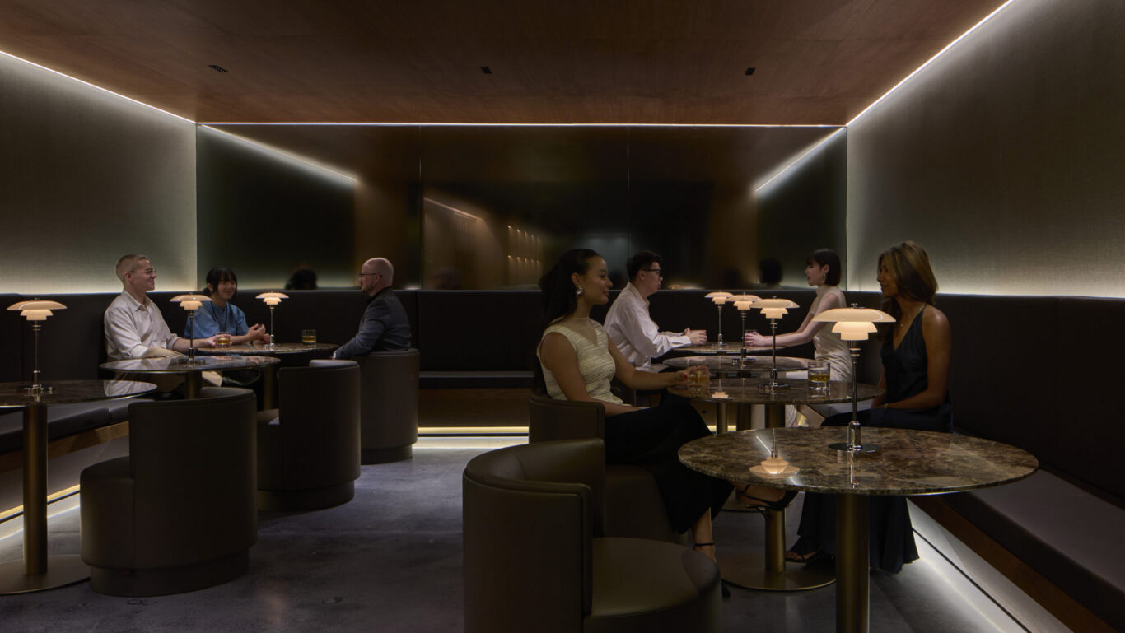
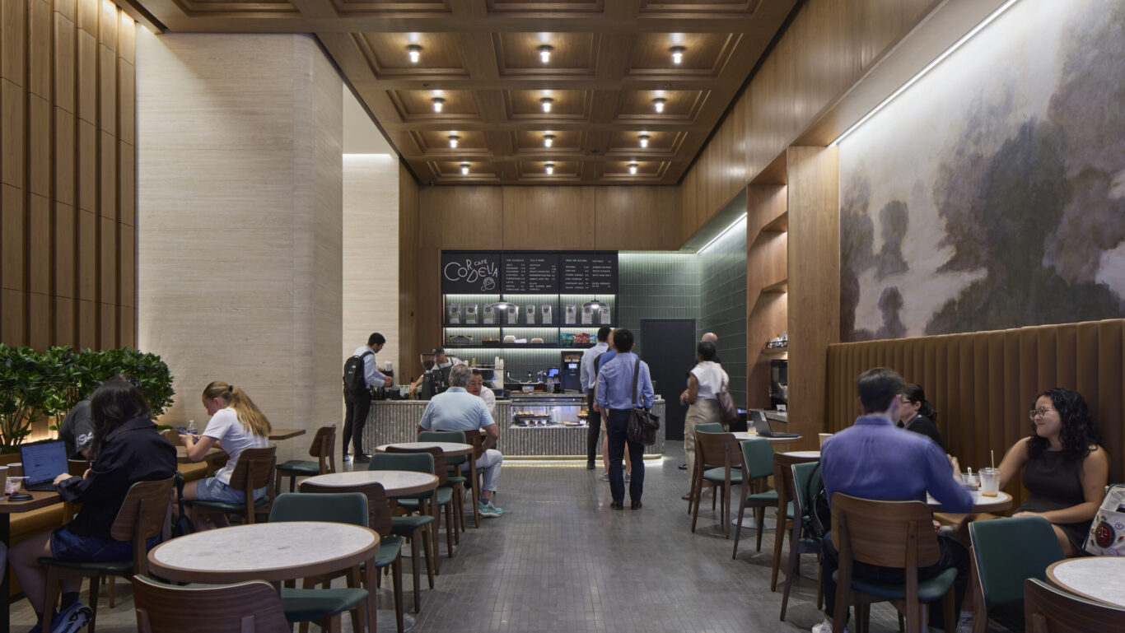
To further reposition the property within GDSNY’s boutique office portfolio, the project expands the lobby’s function beyond circulation to serve as a social hub. The team extended the lobby’s footprint into adjacent retail space to accommodate the Met Cafe. A new stairway now connects the lobby to below-grade level, where the team transformed a former storage space into a private lounge and bar for tenants and their guests. Complete with custom liquor lockers and flexible seating, this previously underutilized space now serves as a defining tenant amenity. 

More Projects

01/